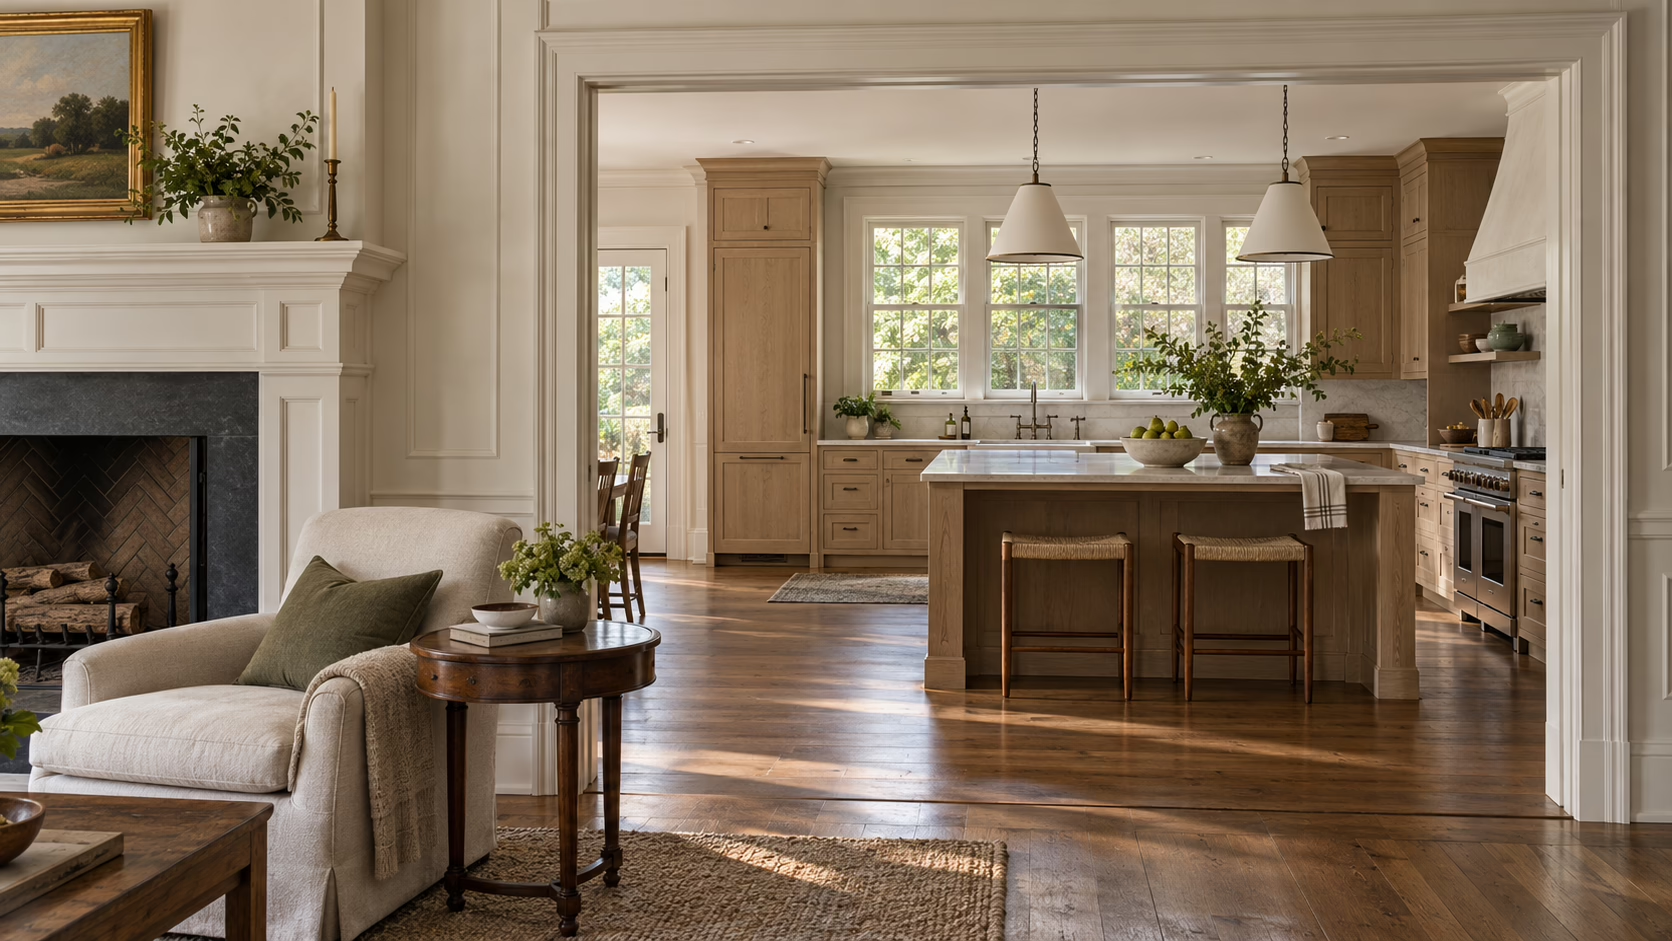
A classic Greenwich home may have everything that attracted you to the property: generous rooms, an inviting entrance, mature surroundings, and architectural details worth keeping. Yet living in it can reveal a different picture. The kitchen feels isolated, storage is inconvenient, and some rooms never seem comfortable, regardless of the season.
A successful renovation addresses those frustrations without erasing the house’s identity. The goal is not to make an older estate look newly built. It is to make the home work better while preserving the proportions, materials, and details that give it character.
DNB Renovations’ Greenwich home renovation services bring layout, interior design, systems, and construction planning into one coordinated project.
Start With What You Want to Keep
Before discussing demolition, walk through the house and identify the features you value. An original staircase, fireplace surround, paneled room, or well-proportioned entrance hall may deserve a place in the finished design.
Preserving those elements takes planning. Retained woodwork needs protection during construction. New flooring should meet existing surfaces cleanly. Updated lighting and electrical work must be coordinated around details that cannot simply be removed and replaced.
Not everything old needs to stay, and not everything new needs to imitate the original. A simpler cabinet profile or contemporary light fixture can sit comfortably within traditional architecture when its scale and placement are right.
The useful question is whether each decision makes the house feel more coherent.
Improve the Layout Around Everyday Life
A large house does not automatically have a practical layout. Later additions, separate formal rooms, and multiple entrances can leave the spaces feeling disconnected.
Start with the routes you use every day. Where do groceries enter the house? Where do coats and school bags accumulate? Can someone work quietly while the rest of the household gathers nearby?
These questions reveal where a renovation will make the greatest difference. Better storage beside the daily entrance may matter more than enlarging the foyer. Connecting the kitchen and family room may improve daily life, while retaining a separate dining room still makes sense for entertaining.
Opening every room is rarely the only answer. A wider doorway, a revised circulation route, or a better furniture arrangement may provide the connection you want without losing privacy or useful wall space. Proposed structural changes should then be assessed by the appropriate professionals.
Plan Kitchens and Primary Suites Beyond the Finishes
The kitchen often becomes the center of a Greenwich home renovation. Its design should account for cooking, cleanup, informal meals, and the people moving through it.
An island needs comfortable circulation, not just enough floor space to fit. A pantry should be positioned where it is useful. A beverage station earns its place when it keeps guests out of the cooking area rather than creating another obstacle.
Cabinetry and materials can then support that arrangement. Natural wood, carefully chosen stone, and balanced proportions can introduce a fresh direction without making the kitchen feel unrelated to the house. DNB’s kitchen renovation services connect those selections with the services and installation behind them.
Apply the same thinking to the primary suite. Plan the bedroom, bathroom, and dressing area together. Consider whether one person can get ready without disturbing the other, whether clothing storage is convenient, and how natural light affects each room.
A larger bathroom is not always the most valuable improvement. Sometimes better storage, a more private layout, and well-planned lighting make the greater difference.
Resolve Comfort and Systems Before Closing the Walls
Fresh finishes cannot fix a bedroom that stays cold or a bathroom with inadequate ventilation.
Review heating, cooling, electrical, plumbing, and ventilation alongside the proposed layout. Older homes may contain systems installed during different renovations, with equipment and distribution that no longer suit how the property is used.
The assessment should establish what can remain, what needs adjustment, and what requires replacement. Windows, insulation, and drafts also deserve attention where they affect comfort.
These decisions influence the interior design. Ductwork affects ceilings. Electrical planning affects lighting and cabinetry. Equipment needs suitable access for servicing.
Addressing those relationships early gives the team more options than trying to fit them around completed architectural details.
Use Millwork to Connect Old and New
Custom millwork can help a renovated home feel settled rather than assembled room by room.
A library, pantry, dressing room, or living room built-in should respond to the surrounding architecture. Cabinet depths, door proportions, moldings, and alignment matter as much as the finish.
Its practical purpose matters too. Storage for books, serving pieces, clothing, or work equipment should reflect what the household actually owns. Lighting, outlets, and maintenance access need to be incorporated before fabrication.
Through interior design services, those individual decisions can develop within a shared material palette while allowing each room its own character.
Set the Scope, Budget, and Construction Plan Together
A substantial renovation involves more than visible finishes. Systems work, preservation, custom fabrication, protection, and installation all influence the budget.
Establish priorities early. Decide which spaces need the most attention, where custom work matters, and what level of finish you expect throughout the house. Include contingency for concealed conditions that cannot be confirmed before construction.
The project team should also establish applicable approvals for the actual scope. Structural changes, service alterations, exterior work, and any relevant property designation need appropriate review rather than assumptions based on the house’s age or appearance.
Discuss occupancy before work begins. A large property may still become difficult to live in when kitchens, bathrooms, circulation, and essential systems are affected simultaneously.
DNB’s full-home renovation services provide a coordinated approach to those overlapping decisions.
A Nearby Example: North Stamford Full-Home Renovation
DNB’s North Stamford full-home renovation illustrates why a larger property benefits from a complete plan.
The documented scope combines interior renovation with HVAC work, underfloor heating, insulation, electrical rewiring, and window changes. Kitchen layout and exterior detailing also form part of the project.
Although the property is in North Stamford rather than Greenwich, the lesson is relevant: layouts, comfort systems, and finishes need to be considered together. Treating them as separate upgrades can overlook the relationships that determine how the finished home feels.
Discuss Your Greenwich Home Renovation With DNB Renovations
A thoughtful renovation should make the house easier to live in without losing what made you choose it.
If you are planning a substantial renovation in Greenwich, CT, call 646-349-3030 or contact DNB Renovations. Share the spaces you want to improve, the details you value, and how you want the home to function. Those priorities are the starting point for a coordinated design and renovation plan.