Lighting Installation & Electrical Upgrades in NYC

Better Light Starts
With a Better Plan
Contact Us
A kitchen can have beautiful finishes and still leave the worktop in shadow. A living room can feel flat because every light operates at the same brightness. DNB Renovations coordinates lighting installation and electrical upgrades with the layout, materials, and everyday use of your home. We bring recessed lighting, decorative fixtures, task lighting, outlets, and controls into the renovation plan early, with licensed electrical professionals carrying out the electrical scope. The result is an interior that works comfortably from the first morning coffee to the last light switched off at night.
Contact UsWhat Our Process Includes
Room & Lighting Review
Review how each room is used, where daylight falls, and which existing lighting and outlet locations no longer suit the layout.
Electrical Assessment
Coordinate a review of existing circuits, panel capacity, and proposed loads with the licensed electrician before confirming the upgrade scope.
Fixture & Control Selection
Review fixture dimensions, light output, color temperature, and dimmer compatibility alongside the finishes and atmosphere planned for each room.
Building & Permit Coordination
Coordinate building submissions, access requirements, and the licensed electrician's permit and inspection process where required by the agreed scope.
Layout & Trade Coordination
Align fixture positions, switches, outlets, and wiring routes with cabinetry, furniture, ceiling conditions, and other building services.
Wiring & Rough-In
Schedule electrical rough-in with the licensed electrician before affected walls and ceilings are closed, allowing for agreed circuits and control locations.
Installation & Finishing
Coordinate fixture and device installation with cabinetry, ceiling repairs, skim coating, and painting so finished surfaces and fittings meet cleanly.
Testing & Final Review
Review switching, dimming, fixture operation, and agreed lighting settings with the electrician, and coordinate required inspections before closeout.
Lighting That Works
With the Way You Live
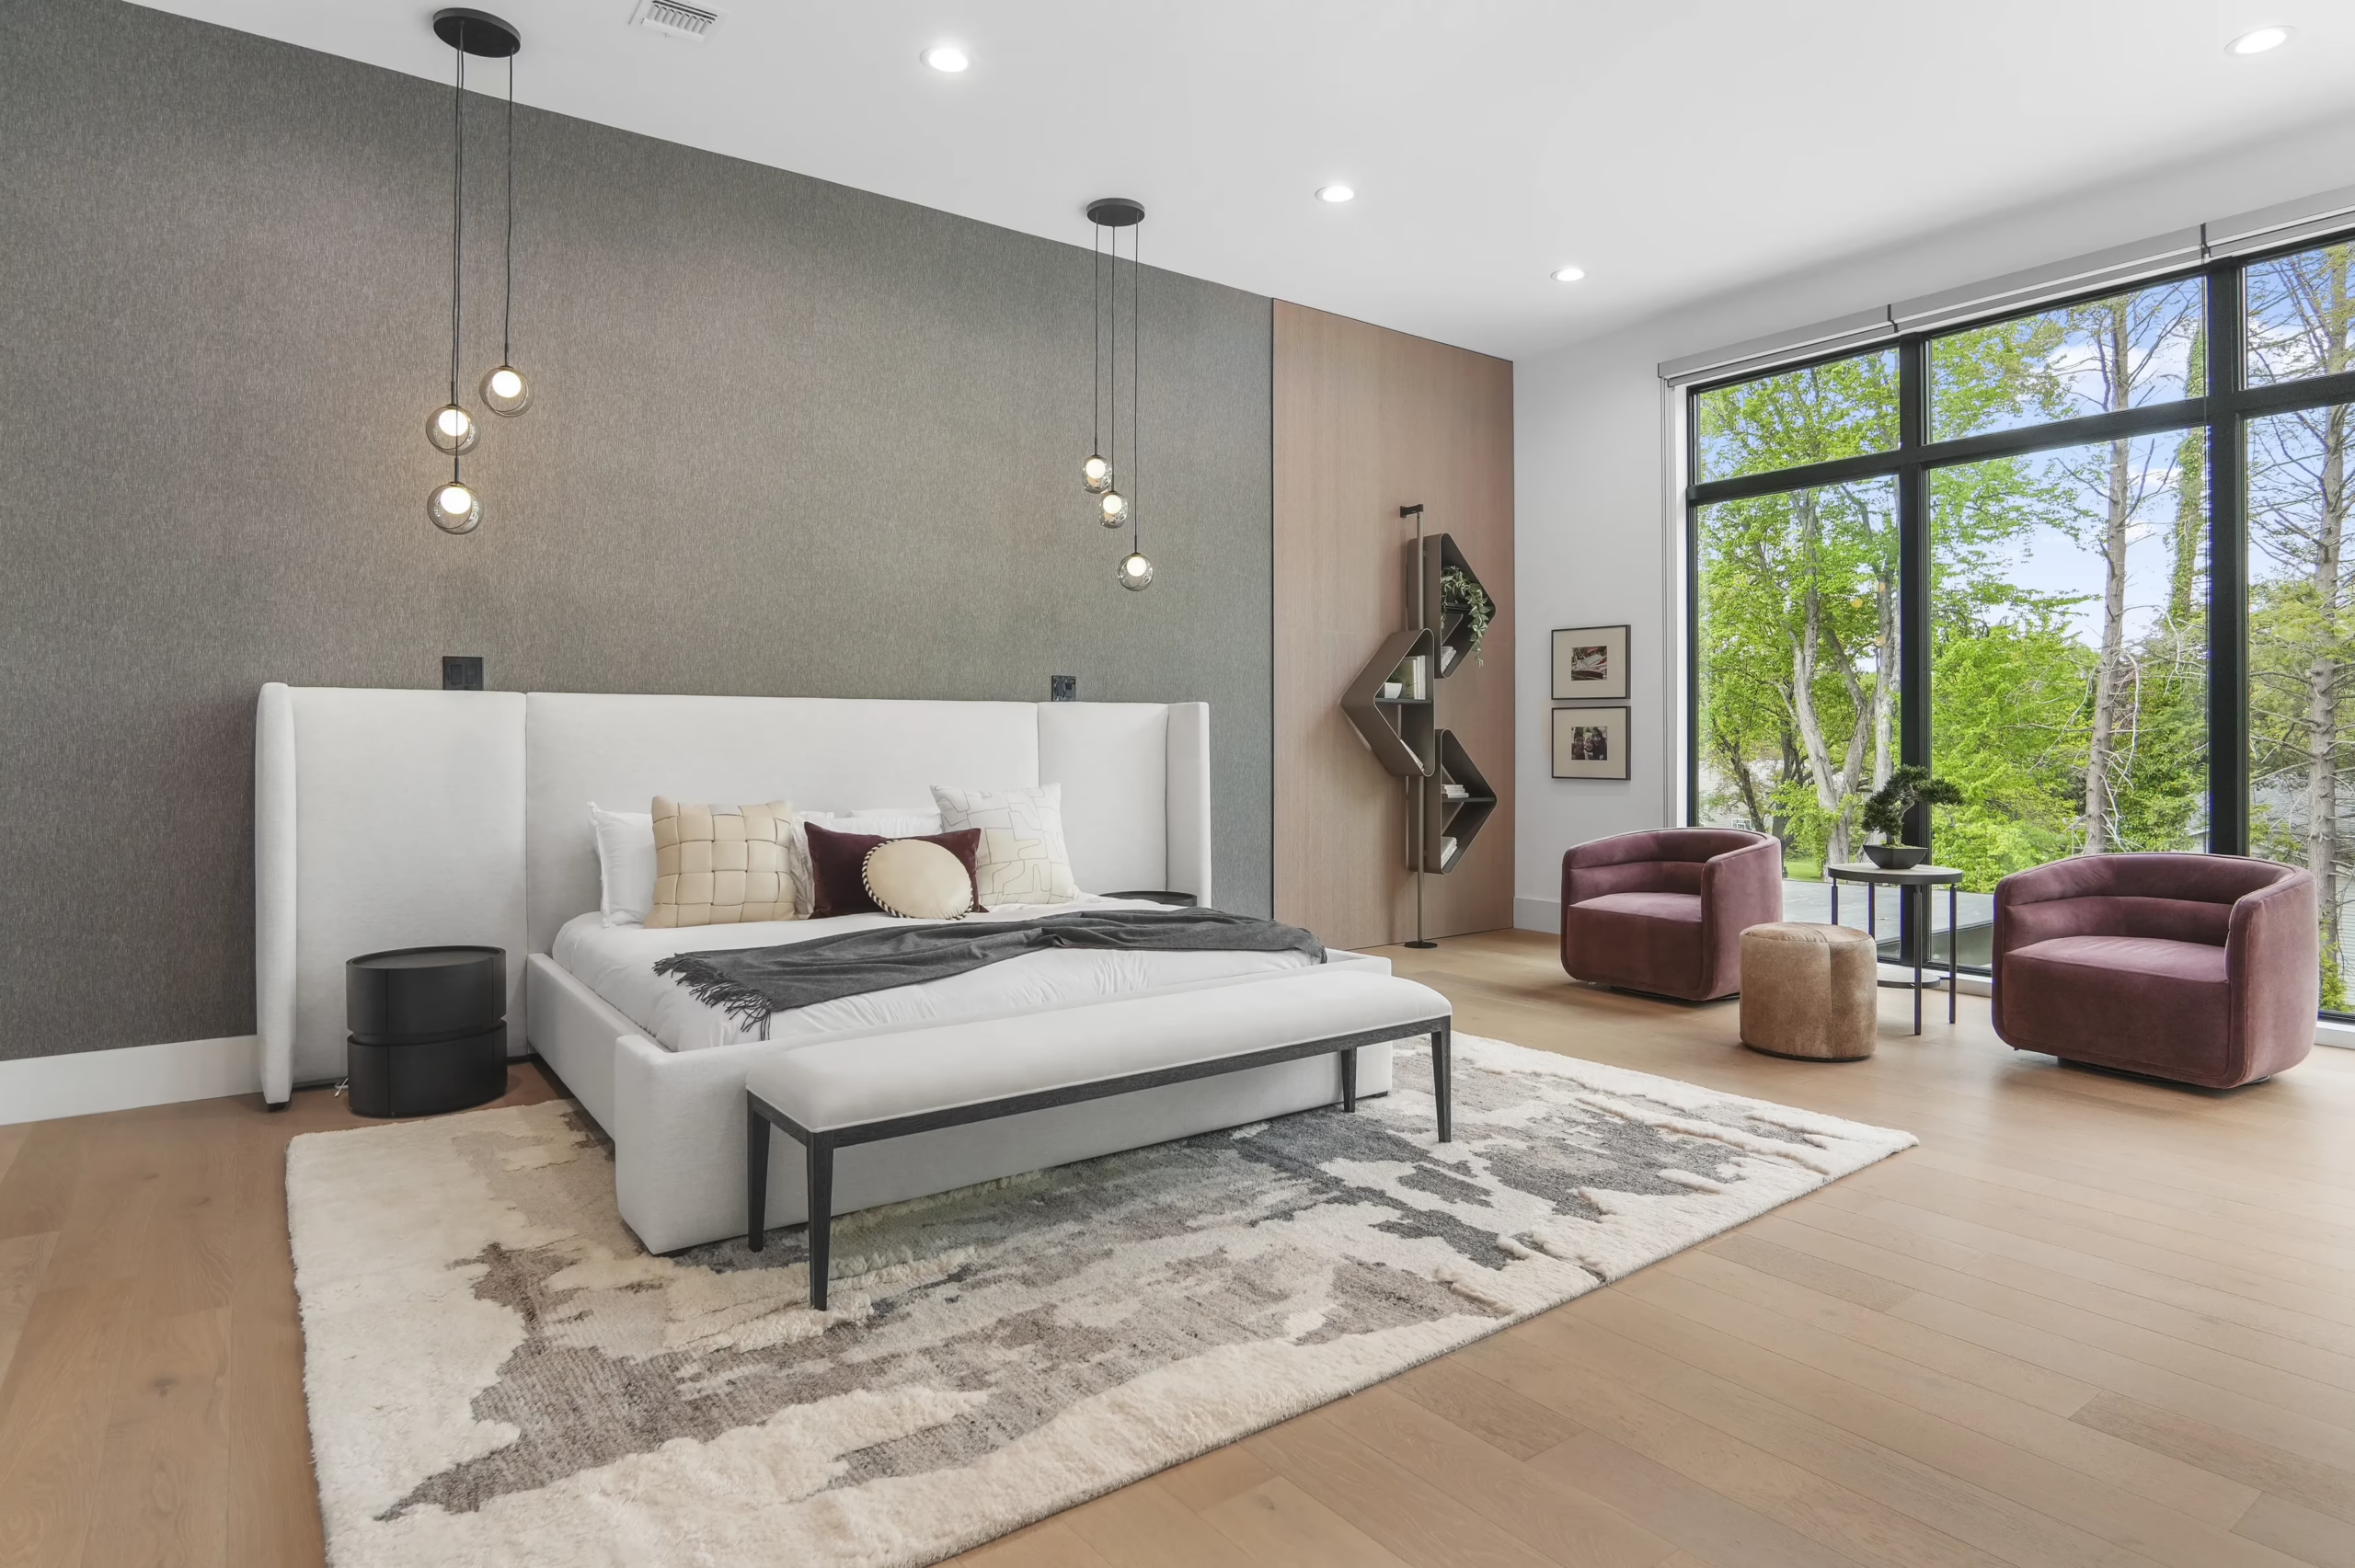
The right lighting plan starts with the room, not a ceiling grid. A kitchen needs clear light where you prepare food, while the dining area may call for a softer setting. In a bathroom, mirror lighting deserves its own consideration. Living rooms benefit from light at different heights, particularly when the space also serves as a place to read, work, or entertain. We coordinate ambient, task, and accent lighting with the interior design rather than treating fixtures as the final purchase. Recessed lights, pendants, sconces, and integrated cabinet lighting each have a purpose. Their placement, beam direction, brightness, and controls are reviewed together, with attention to glare, ceiling proportions, and the surfaces they illuminate.
Electrical Planning
Before the Walls Are Finished
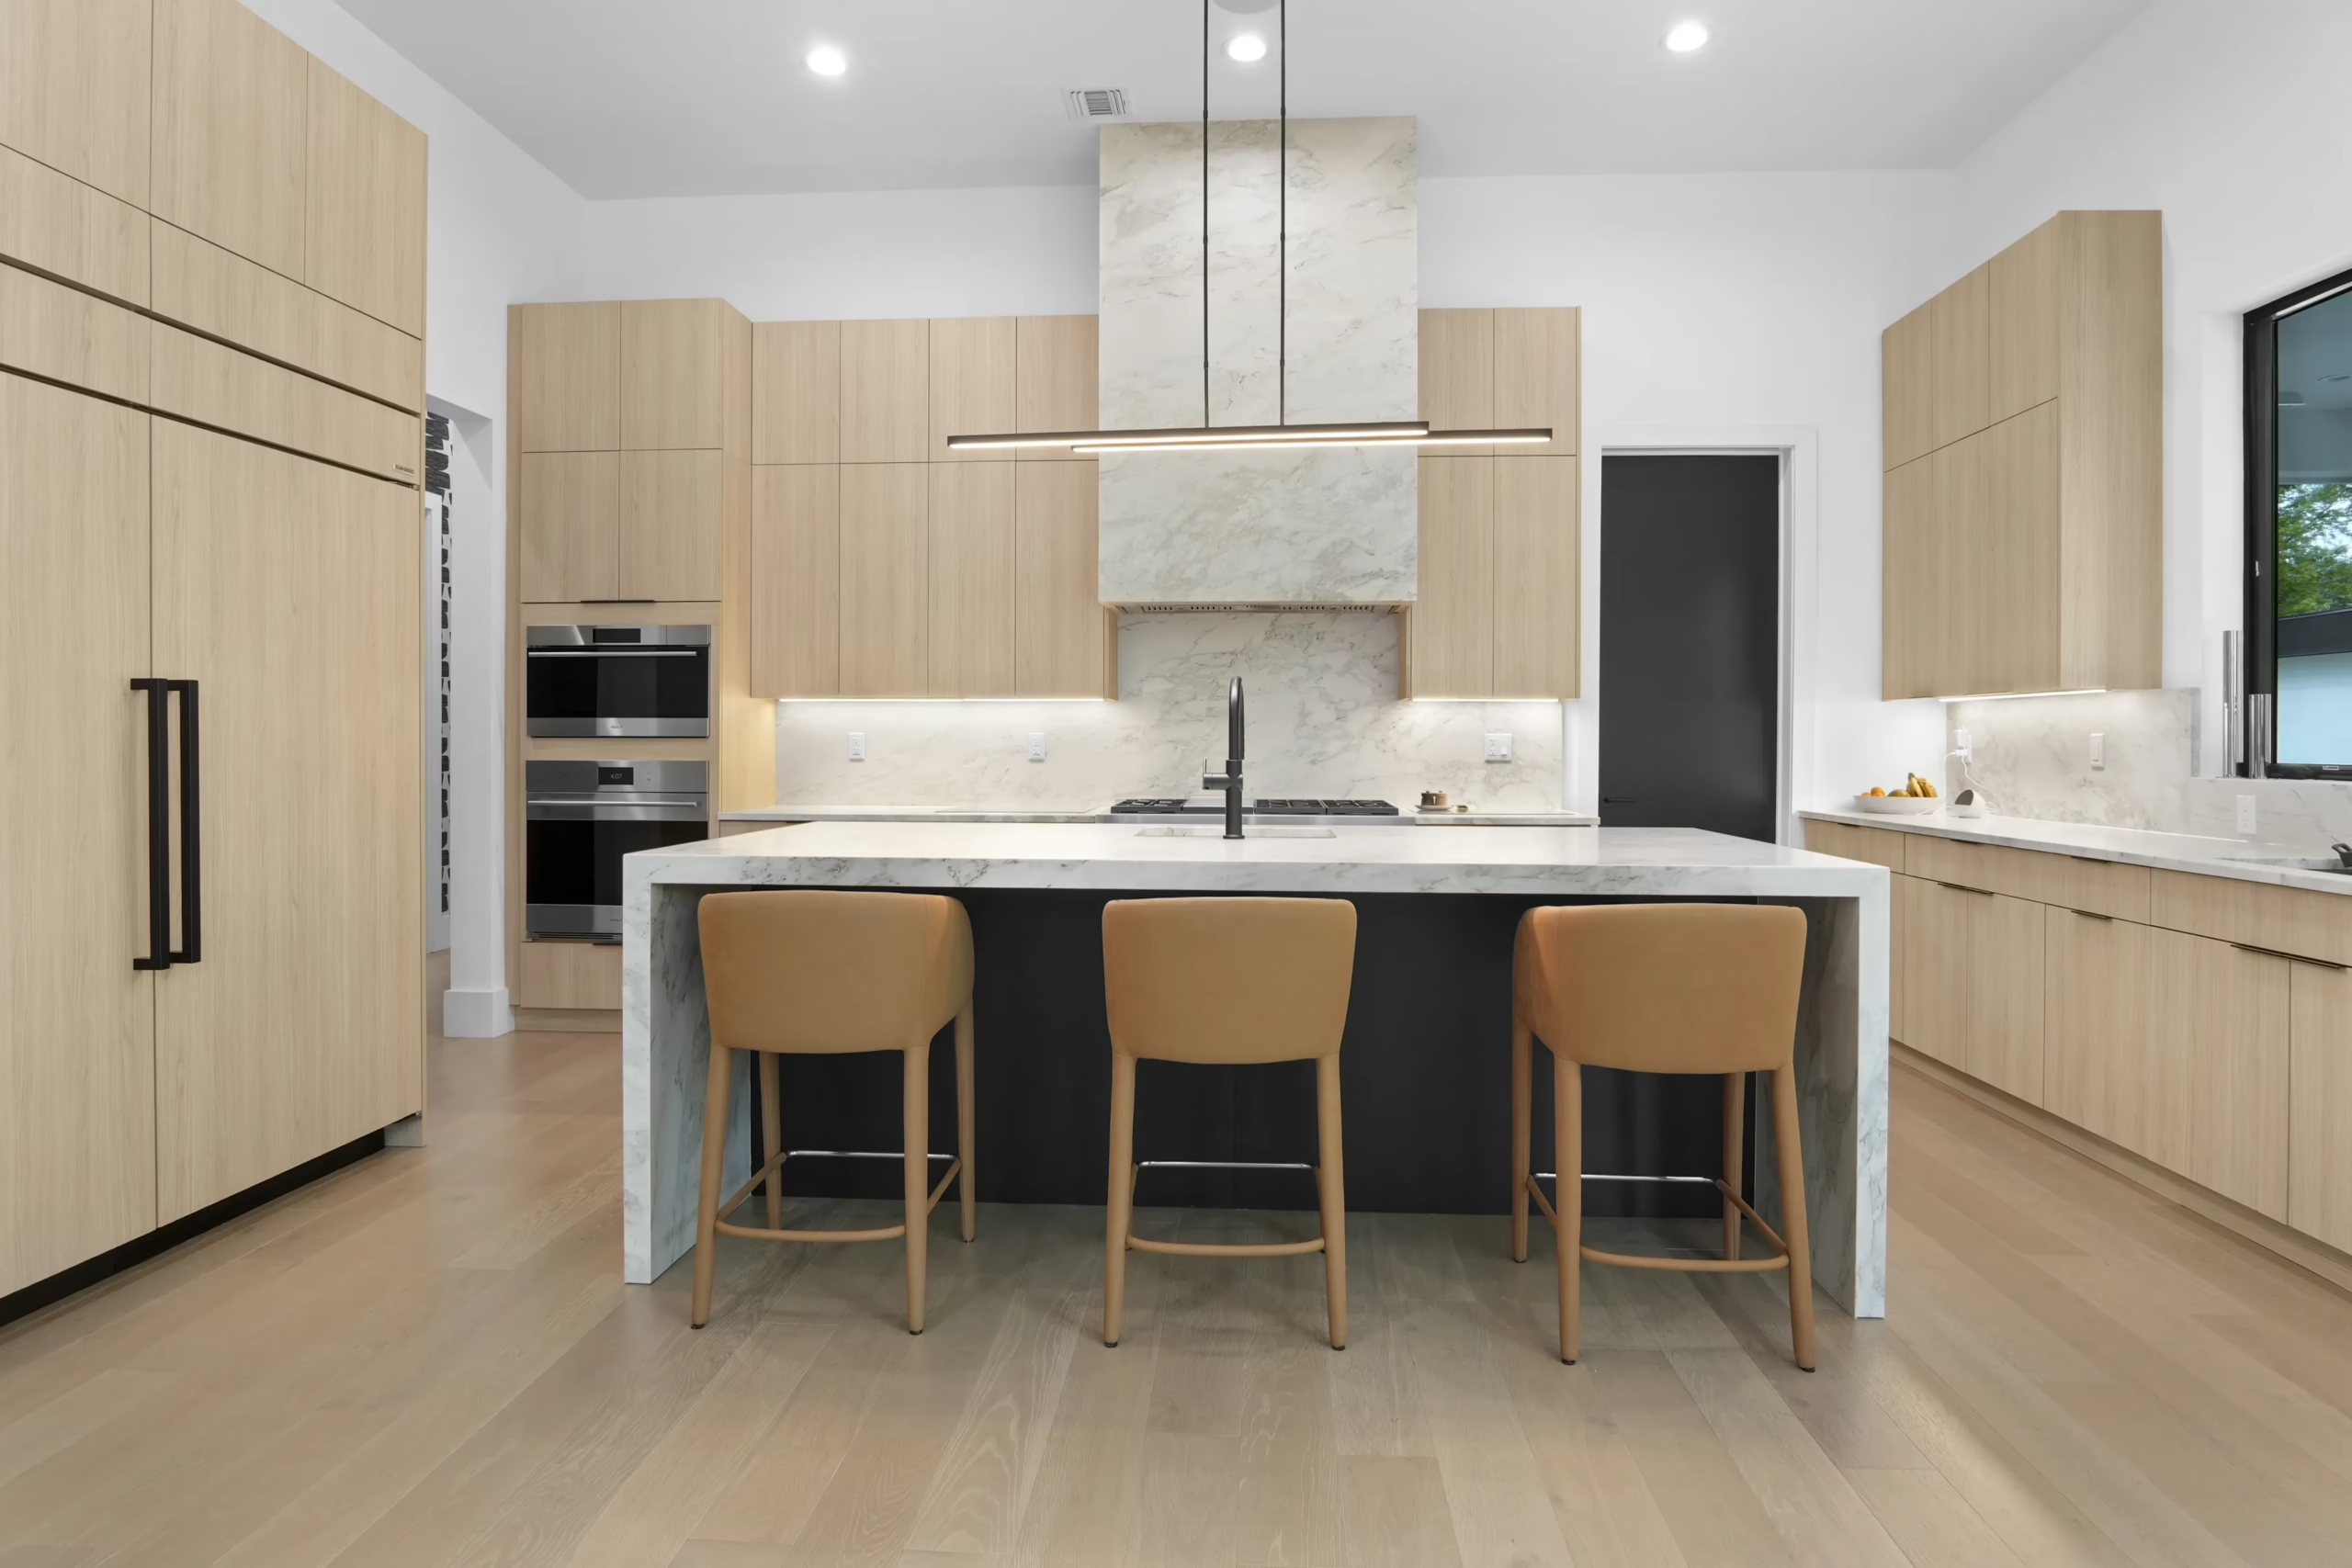
A new layout changes more than the position of the furniture. Moving appliances, adding illuminated cabinetry, or creating a home office can introduce electrical needs that the existing arrangement was never designed to serve. Identifying those needs early helps avoid awkward outlet locations, exposed cables, and changes after the finishes are complete. DNB coordinates the electrical scope with the licensed electrician and the wider renovation team. The aim is an electrical layout that supports the agreed design and remains practical to use and maintain.
See Lighting as Part
of a Complete Renovation
Plan the Lighting
Before You Finish the Room
Bring fixtures, controls, outlets, and electrical requirements into the conversation while your renovation is still taking shape.
Lighting & Electrical Upgrades
for Different NYC Homes
Existing construction, building rules, and the proposed layout shape how lighting and electrical improvements can be delivered.
Pre-War Co-ops
Retained moldings, existing wiring, and limited ceiling access call for careful planning. We coordinate proposed lighting locations and electrical work with the home's architectural details and the building's alteration requirements.
Townhouses & Brownstones
Multi-level layouts benefit from a coordinated approach to lighting, switching, and daily routines. We consider stairways, connected rooms, decorative ceilings, and new uses for existing spaces as part of the wider renovation.
Condominiums
Concrete slabs, shared services, and building restrictions can affect recessed lighting and wiring routes. We review site conditions before confirming fixture types, ceiling changes, and installation details for an open-plan or compact interior.
Frequently Asked Questions
About Lighting & Electrical Upgrades
Our Comprehensive Services
Comprehensive renovation services designed to improve the flow,
function, and overall feel of your home.
Full Home Renovations
Turnkey services complying with all city architectural and engineering codes.
Bathroom Renovations
Specialized wet-zone remodeling strictly following your Co-op/Condo alteration agreements.
Kitchen Renovations
Creating functional kitchens tailored to modern ventilation and plumbing standards.
Start Your Renovation With Us
Fill in the form and our team will contact you shortly.
"*" indicates required fields