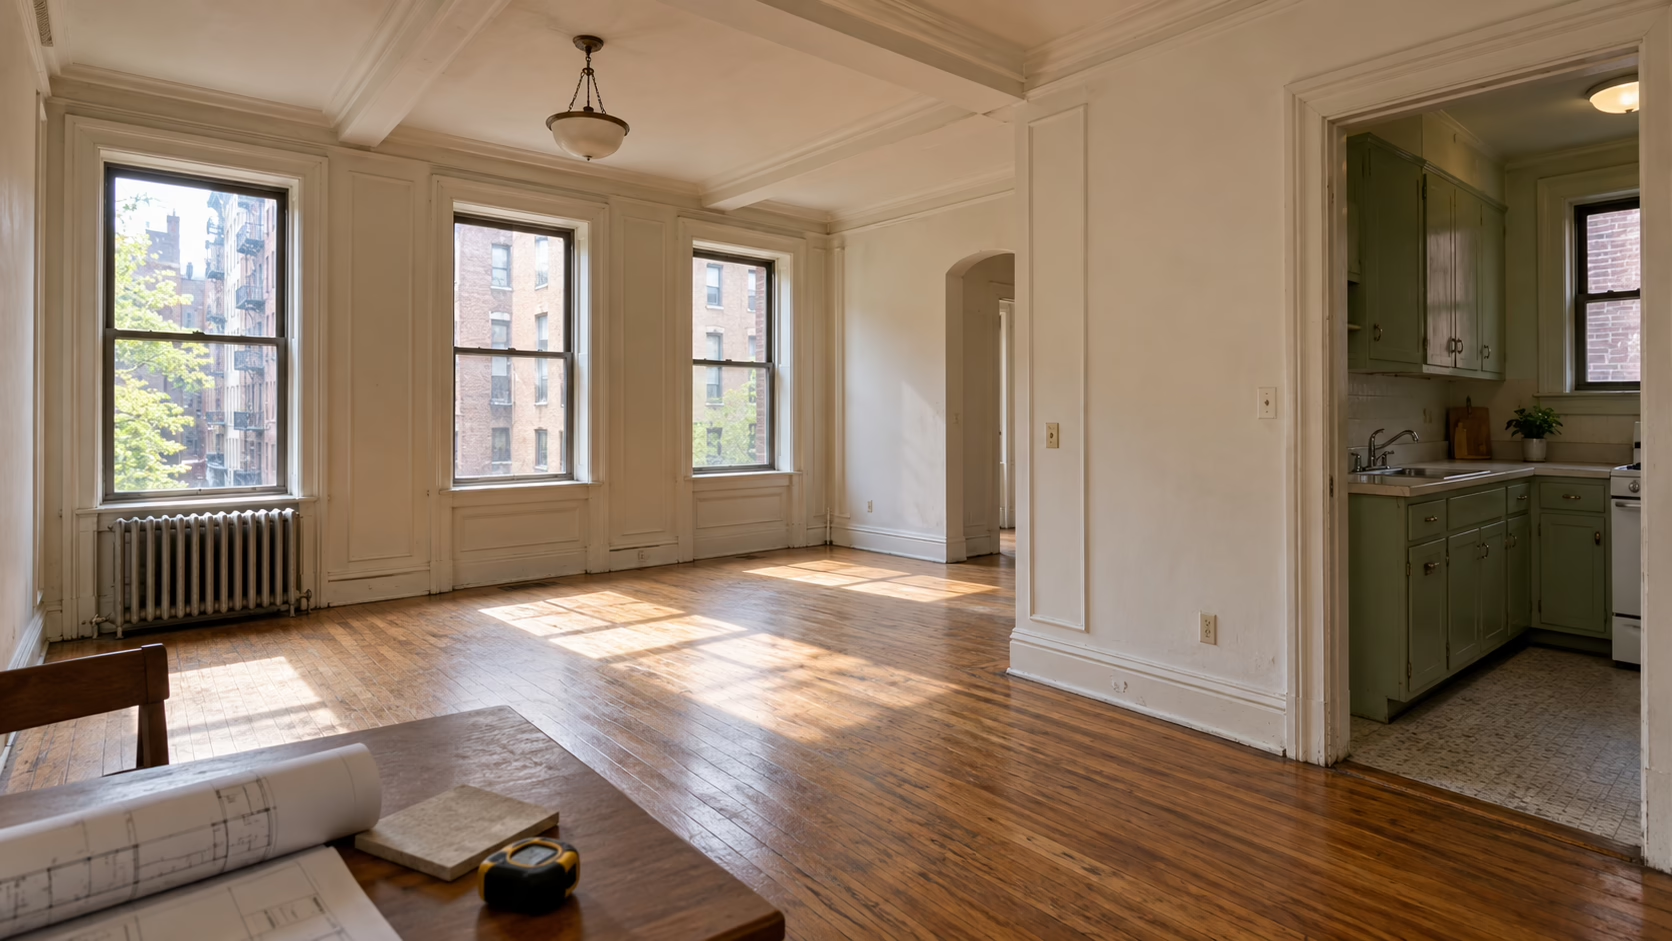
The kitchen is dated, the bathrooms need work, and the apartment has not been touched in years. But the light is good. The rooms have proper proportions. The building is on a block you have wanted to live on for a long time.
You can already picture what it could become.
For many New York buyers, that is the appeal of purchasing an apartment that needs renovation. You get to shape the home around your own taste and routines rather than pay for someone else’s choices. A kitchen designed for the way you cook. Storage that finally has enough room. Bathrooms that feel comfortable, considered, and personal.
The opportunity is real. So are the questions that need answering before you commit.
Buying a NYC apartment to renovate means evaluating the property and the proposed renovation together. The existing layout, building rules, condition of the systems, and total investment all influence whether the apartment can become the home you have in mind.
At DNB Renovations, our approach to a full apartment renovation connects design decisions with construction planning. For buyers considering a substantial remodel, that perspective is valuable early, while there is still time to investigate the changes that matter most.
What Should You Check Before Buying an Apartment to Renovate?
Start with the improvements that would make the purchase worthwhile. Establish whether the layout can support them, what the building permits, and which existing systems may need attention. Then consider the complete renovation budget and the time between closing and moving in.
Some questions can be explored through drawings, photographs, building documents, and a site visit. Others will remain open until more detailed investigation or demolition. A useful early assessment explains both: what appears achievable and what still needs confirmation.
The aim is to buy with a clearer understanding of the work ahead.
Look for Potential in the Parts You Cannot Easily Change
During a viewing, outdated finishes tend to draw attention. Old cabinetry, heavy tile, and poor lighting can make an otherwise promising apartment feel less appealing than it really is.
Try to look past them.
Window placement, natural light, ceiling height, room proportions, and the position of the apartment within the building have a lasting effect on how the home will feel. These deserve as much attention as the kitchen you plan to replace.
Visit with your daily life in mind. Where would you sit in the evening? Can the bedroom accommodate the furniture you actually use? Does the living room offer a sensible arrangement, or does every route through the apartment cut across it?
If possible, experience the property at a different time of day. A room that looks bright during a morning showing may feel very different later. Listen as well as look. Street noise, nearby equipment, and activity in shared spaces can influence your experience of the home.
A well-planned renovation can improve a great deal. Understanding the qualities you are starting with helps you decide where the investment will have the most value for you.
Separate Your Must-Haves From Your Preferred Finishes
Before discussing cabinetry or stone, identify the changes you need the apartment to accommodate.
Perhaps you need two people to work from home without sharing the dining table. Perhaps you want a kitchen with enough preparation space for regular cooking. You may need in-unit laundry, an additional bathroom, or a more private primary suite.
Some of these goals can be addressed in several ways. Others depend on conditions that need to be checked carefully.
If the purchase only makes sense with a second bathroom, that possibility should be investigated before you build your plans around it. If you simply dislike the current bathroom, a redesign within its existing position may give you everything you need.
This distinction keeps the early conversation focused. The designer can explore options for your preferences, while the team gives closer attention to anything that could change your decision to buy.
Bring a short list of non-negotiables to the first discussion. Explain why each matters. “We need a quiet place for daily calls” opens up a more useful design conversation than assuming a particular wall must be moved.
Check the Layout Before Assuming It Can Be Opened Up
A closed kitchen or awkward corridor can make an apartment feel smaller than its listed square footage suggests. Opening a wall may seem like the obvious solution.
First, establish what is there.
Walls can contain structural elements, plumbing, electrical work, ventilation, or services shared with other apartments. An opening that looks simple on a listing plan may require further review before anyone can say how it should be built.
The proposed layout also needs to be tested with realistic dimensions. Space for an island is different from space for an island, open appliance doors, seating, and comfortable circulation.
Consider a compact kitchen beside a dining room. Removing the dividing wall might improve the view between them, but it could also eliminate useful cabinetry. A different doorway, better cabinet organization, or storage extending into the dining area may offer a stronger solution.
This is where professional space planning earns its place in the renovation. It allows you to assess what each change gives you and what it takes away.
DNB’s interior design process develops layouts with the property’s conditions and the homeowner’s routines in view. For a prospective buyer, that means evaluating a floor plan as a home to live in, with furniture, storage, and movement properly considered.
Treat Kitchen, Bathroom, and Laundry Relocations as Early Questions
Wet areas can have an outsized effect on an apartment renovation.
The existing kitchen and bathrooms connect to plumbing systems that extend beyond your unit. Moving a sink, toilet, shower, or laundry installation may involve more than rerouting a short length of pipe.
Existing waste connections, ventilation, access, and building requirements can influence the options. Many co-ops and some condos also restrict wet areas above a neighboring apartment’s living or sleeping spaces.
Policies vary, so the building’s actual requirements need to be reviewed. A layout that worked elsewhere is not evidence that it will be accepted in the apartment you are considering.
Our guide to NYC wet-over-dry rules explains why these questions matter during kitchen and bathroom planning.
If you are buying specifically to add laundry, enlarge a bathroom, or relocate the kitchen, raise that goal at the beginning. It may be achievable, it may require a different approach, or it may be restricted. Any of those answers is more useful before the purchase than afterward.
Understand the Building’s Renovation Process
In a NYC co-op or condo, the building becomes part of the project.
Ask the managing agent for the alteration agreement, renovation guidelines, and applicable fees. Your purchase team can help obtain available information and identify anything that needs closer review.
Depending on the building and scope, requirements may cover drawing submissions, contractor insurance, work hours, elevator reservations, protection of common areas, plumbing work, flooring assemblies, and inspections.
Read these requirements alongside the renovation you intend to carry out.
Limited working hours can affect construction planning. Restricted elevator access can influence deliveries. Required floor assemblies can change flooring details and transitions. A building review may require revisions before work is accepted.
Also establish which approvals are separate. Permission from the building does not automatically resolve city filing or permit requirements, and city approval does not replace the building’s process.
An architect or other appropriate design professional should assess the requirements for your proposed scope. Your attorney handles the purchase and legal review. The renovation team contributes the construction perspective.
Knowing who is responsible for each question helps keep important assumptions from falling between those roles.
Look Closely at Electrical, Plumbing, Heating, and Cooling
A beautifully redesigned apartment still needs to feel comfortable and function reliably.
Before planning new appliances and lighting, discuss the existing electrical service and distribution. The equipment you want may have requirements that the current installation cannot accommodate without changes.
Plumbing deserves similar attention. New fixtures are only part of the work. The condition and arrangement of accessible pipes, connections, and service access can affect the scope.
Heating and cooling need to be understood in the context of the building. Some components may be under the owner’s control, while others belong to shared systems. Window changes, ventilation improvements, and cooling options can also involve building requirements.
During a viewing, note anything that calls for investigation: staining around a window, signs of an old leak, an unusually warm room, or a bathroom that feels persistently damp. These observations do not establish the cause, but they give the professionals something specific to examine.
Ask how much can be assessed with the available access. A careful visual review provides useful information; it cannot confirm the condition of every concealed component.
Recognize When the Apartment Needs a Complete Renovation
An apartment can appear to need “just a new kitchen and bathrooms” until you look at how those rooms relate to everything around them.
The new kitchen may require electrical upgrades. Bathroom work may affect adjoining walls and floors. New lighting may expose the limitations of the existing ceiling arrangement. Replacing isolated finishes can leave awkward transitions throughout the home.
A broader renovation can create the opportunity to resolve these relationships together.
That does not mean every apartment needs to be stripped completely. It means the scope should follow the desired outcome and the condition of the property.
For a buyer planning a long-term home, a complete assessment should consider room layouts, storage, lighting, flooring, doors, millwork, and the systems supporting them. It should also identify elements worth retaining.
The question is whether the work you intend to fund will deliver the home you expect. A collection of separate upgrades may be sufficient, or a coordinated full renovation may make better sense.
Evaluate the Purchase Price and Renovation Budget Together
An apartment priced below a recently renovated alternative can look like an opportunity. The comparison becomes meaningful once you understand the likely cost of reaching your preferred standard.
Compare the homes you would actually be choosing between.
A finished apartment with basic cabinetry and standard fixtures is not the same proposition as a custom renovation with tailored storage, premium materials, and a carefully developed lighting plan. Equally, a substantial renovation may require infrastructure work that contributes little to the listing photographs but is essential to the finished home.
The budget should reflect the whole undertaking: construction, design and professional services, finishes, appliances, applicable building charges, temporary housing, storage, and an appropriate contingency.
Distinguish permanent costs from cash that may be tied up temporarily. A refundable building deposit, for example, can affect cash flow even when it is not ultimately an expense.
DNB’s guide to hidden renovation costs in NYC covers several items that buyers can overlook when focusing on the contractor’s base price.
At this stage, a clearly explained budget range is often more useful than a precise figure based on unresolved assumptions. Ask what is included, what remains an allowance, and what could change after further investigation.
Build the Timeline Based From Your Move
Closing day and construction start day are rarely interchangeable.
Design development, building review, required filings, material selections, procurement, and site preparation may all need time before the main work begins. The order and duration depend on the project.
If your current lease ends shortly after closing, discuss that early. Temporary accommodation may be part of the plan for a substantial renovation. So may storage and a second move.
Material choices matter here too. Custom cabinetry, selected slabs, fixtures, and appliances need to be coordinated with the construction sequence. Ordering prematurely can create a different problem if dimensions or specifications later change.
Our article on material lead times in luxury renovations explains why procurement belongs in the planning conversation.
Share the dates that are genuinely fixed, such as a lease expiration or relocation requirement. Then ask the team to explain the steps between purchase and occupancy. A schedule built around those steps is more useful than a completion promise made before the scope has been defined.
Know What an Early Assessment Can Establish
Before purchase, access is often limited. Available drawings may be incomplete, and opening walls may not be an option.
An early renovation discussion can still help you understand the apparent scope, identify important building questions, explore layout possibilities, and establish a preliminary budget direction.
It should also leave you with a list of unresolved items.
Those might include the structure within a wall, the capacity of an electrical service, the condition of concealed plumbing, or acceptance of a proposed wet-area change. Each item should have a next step and an appropriate professional responsible for it.
You can make a better decision when the uncertainties are named clearly. Some will be manageable within the renovation plan. Others may affect whether the property suits your needs at all.
Be cautious about treating a quick walkthrough, a listing plan, or a verbal assurance as final confirmation of a major change.
What to Bring to a Renovation Conversation Before You Buy
The listing floor plan and current photographs are a useful start. If you can obtain building renovation requirements or documentation for previous work, include those as well.
Explain the changes that matter most, the finish level you are considering, and the timing you hope to achieve. Let the team know whether the apartment is one of several options or a property you are already moving toward purchasing.
Even a small set of references can help communicate your expectations. A restrained apartment refresh and a fully customized interior can have very different scopes, despite starting from the same rooms.
You do not need to arrive with a finished design. The purpose of the conversation is to establish how your ideas relate to the property.
Buy With a Clearer Picture of the Home You Want
A dated apartment can become a refined, comfortable home with the right planning. The strongest opportunities are the ones where the building, layout, renovation scope, and budget support the way you want to live.
If you are considering a NYC apartment that needs a substantial renovation, speak with DNB Renovations about the property and your plans. Bring the floor plan, available photographs, and the changes that would make it the right home for you.
Call 646-349-3030 or contact DNB Renovations to discuss your apartment renovation and the next steps for evaluating the project.