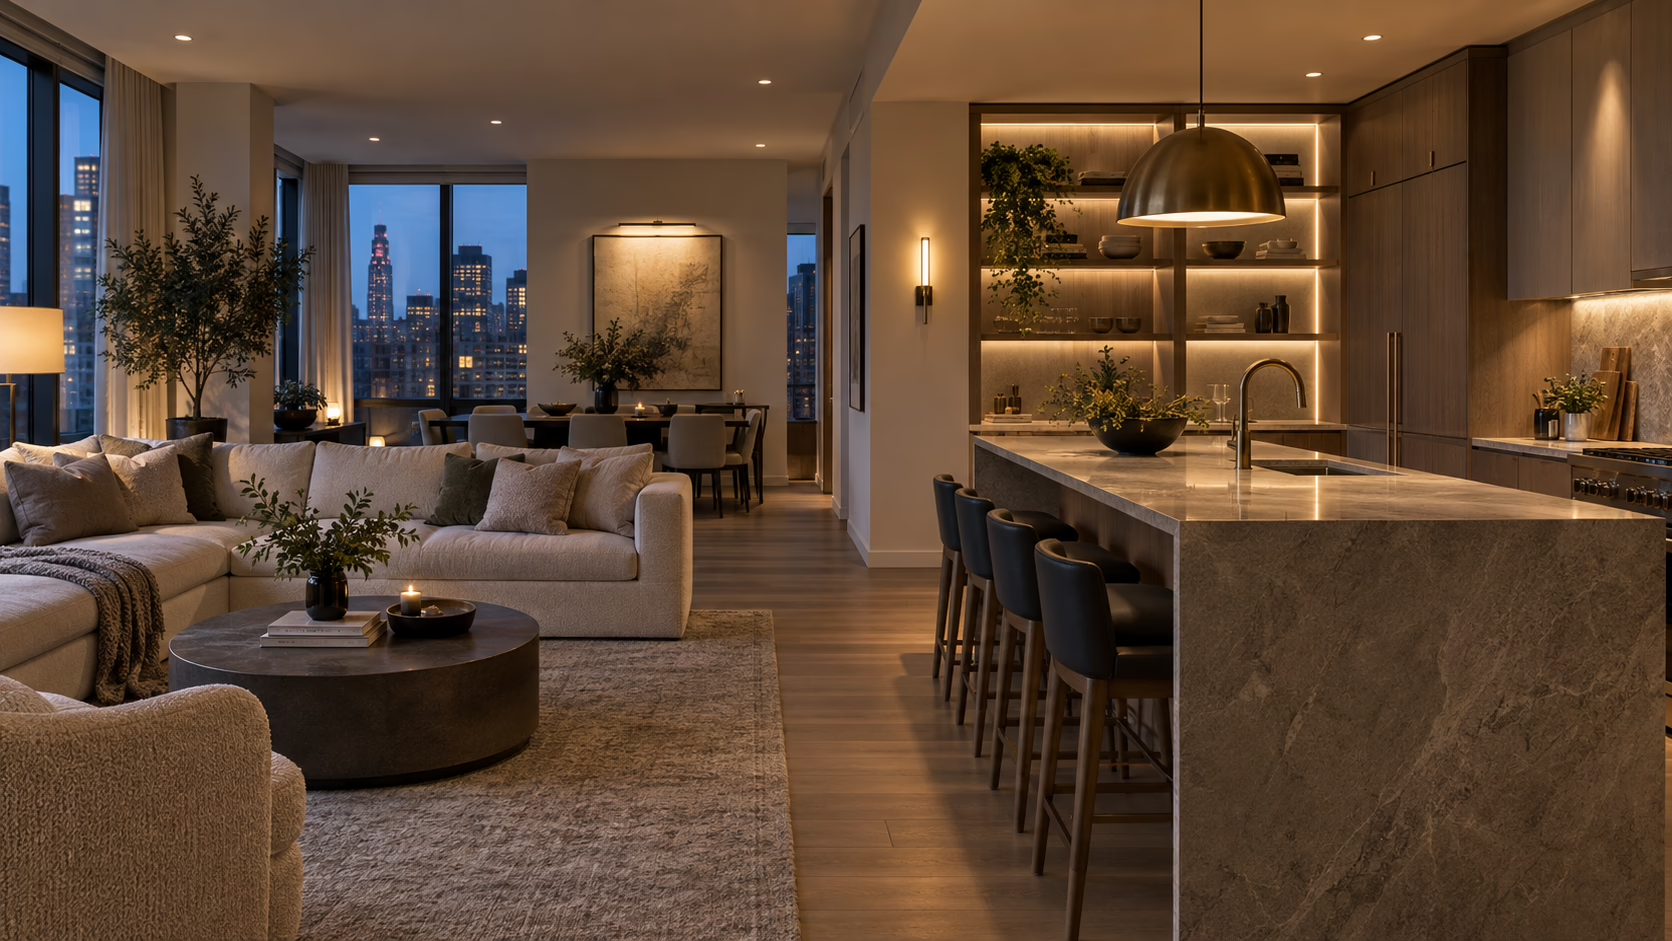
Lighting is one of the most underestimated parts of a renovation.
Homeowners often focus first on cabinetry, tile, stone, flooring, appliances, and fixtures. Those details matter. But if the lighting is poorly planned, even the most beautiful renovation can feel flat, harsh, dim, or unfinished.
In New York City, lighting planning is especially important because many apartments and older homes have structural limits, concrete ceilings, limited ceiling depth, older wiring, shared walls, and building rules that affect what can be installed. A strong lighting plan has to balance design, electrical feasibility, comfort, code compliance, and everyday use.
Luxury lighting is not about adding more fixtures. It is about putting the right light in the right place for the way the home is actually used.
Quick Overview
A luxury lighting plan for a NYC renovation should include layered lighting, task lighting, decorative fixtures, dimmers, smart controls, switch planning, electrical capacity review, and coordination with ceilings, cabinetry, millwork, mirrors, furniture, and artwork. Good lighting supports daily function while making the finished renovation feel more refined.
The best time to plan lighting is before construction begins, not after drywall, cabinetry, and finish selections are already locked.
What Layered Lighting Means
Layered lighting means using different types of light together instead of relying on one source. A room may need ambient light, task light, accent light, and decorative light, each with a separate purpose.
The main layers include:
- Ambient lighting for general brightness
- Task lighting for cooking, reading, grooming, or working
- Accent lighting for artwork, shelving, stone, or architectural details
- Decorative lighting for character and visual focus
- Integrated lighting inside cabinets, closets, niches, and millwork
A kitchen, bathroom, living room, hallway, closet, and primary suite all use light differently. A successful plan defines those needs before wires are run.
Recessed Lighting in NYC Renovations
Recessed lighting can create clean, flexible illumination, but it has to be used carefully. Too many downlights can make a room feel commercial. Too few can leave work areas dark.
In NYC apartments, recessed lighting may also depend on ceiling conditions. Some buildings have concrete slabs that limit traditional recessed fixtures. In those cases, the renovation team may need to consider shallow fixtures, dropped ceilings, soffits, surface-mounted options, or alternate lighting strategies.
Recessed lighting should be coordinated with furniture layouts, cabinetry, kitchen islands, bathroom vanities, artwork, door swings, and HVAC locations. Placement matters as much as fixture choice.
Decorative Fixtures and Design Character
Decorative lighting gives a renovation personality. Pendants, chandeliers, sconces, picture lights, flush mounts, and statement fixtures can make a space feel more tailored and complete.
In a kitchen renovation, decorative lighting may include island pendants, dining fixtures, or sconces that soften a cabinet-heavy space. In a bathroom remodel, wall sconces can improve vanity lighting and make the room feel warmer. In a townhouse, stair lighting, gallery lighting, and decorative ceiling fixtures can help connect multiple levels.
Decorative lighting should not be selected only for style. Scale, mounting height, glare, bulb type, dimming compatibility, and cleaning access all matter.
Task Lighting for Daily Life
Task lighting is the practical layer that helps the home work. It should be planned around real activities, not only around room categories.
Common task lighting areas include:
- Kitchen counters and islands
- Bathroom vanities
- Reading areas
- Home office desks
- Laundry folding counters
- Closets and dressing areas
- Pantries and storage walls
- Makeup and grooming zones
Without task lighting, homeowners often compensate by turning up all the lights in a room. That can make the space feel harsh. Good task lighting allows a room to be brighter where needed and softer everywhere else.
Smart Controls, Dimmers, and Lighting Scenes
Smart lighting and dimmers can make a renovation feel more comfortable and flexible. A bright kitchen in the morning may need softer light at dinner. A primary bathroom may need clear vanity light during the day and low night lighting later. A living room may need different scenes for entertaining, reading, and relaxing.
Smart controls can include:
- Dimmer switches
- Preset scenes
- App control
- Occupancy sensors
- Automated shades integration
- Whole-home lighting control
- Voice assistant compatibility where appropriate
These systems should be discussed early because they affect wiring, switch locations, device compatibility, and user experience. Smart lighting should make the home easier to use, not more complicated.
Lighting and Interior Design Should Be Planned Together
Lighting is not separate from design. It changes how finishes look, how rooms feel, and how the eye moves through the home.
A dark stone counter, glossy tile, plaster wall, natural wood cabinet, polished metal fixture, or textured fabric can all look different depending on light temperature, direction, and intensity. This is why lighting belongs inside the interior design process, not after it.
When DNB plans a renovation, design decisions and construction requirements are considered together. That helps the lighting plan support the finished space instead of fighting it.
Project Example: Great Neck Full Home
DNB Renovations Englewood Full Home Interior Design project shows how lighting can support a larger renovation. The scope included comprehensive electrical upgrades, a layered lighting plan, statement chandeliers, recessed lighting, task lighting, smart systems, new windows, custom glasswork, kitchen remodeling, bathroom redesigns, stone, paint finishes, and millwork.
In a full home scope, lighting is part of the architecture of the project. It affects how rooms connect, how materials read, and how the home feels from morning to night.
Common Lighting Mistakes
Planning lighting after finishes
Lighting should be part of early design and electrical planning. Late decisions can create compromises or extra cost.
Using recessed lights everywhere
Recessed lighting is useful, but it should not be the only layer. Decorative, task, and accent lighting add comfort and depth.
Forgetting switch locations
A beautiful lighting plan can be frustrating if switches are in awkward places or zones are not intuitive.
Ignoring color temperature
Light that is too cold can make a home feel harsh. Light that is too warm can distort finishes. Consistency matters.
Not checking dimming compatibility
Fixtures, bulbs, drivers, and controls need to work together. Compatibility should be confirmed before installation.
Work With DNB Renovations
Lighting can make a renovation feel finished, comfortable, and personal. DNB Renovations helps homeowners coordinate lighting, design, electrical planning, and construction so the final home works beautifully in real life.
Learn more about DNB Renovations renovation process, explore completed projects, or contact DNB Renovations to start planning your renovation.