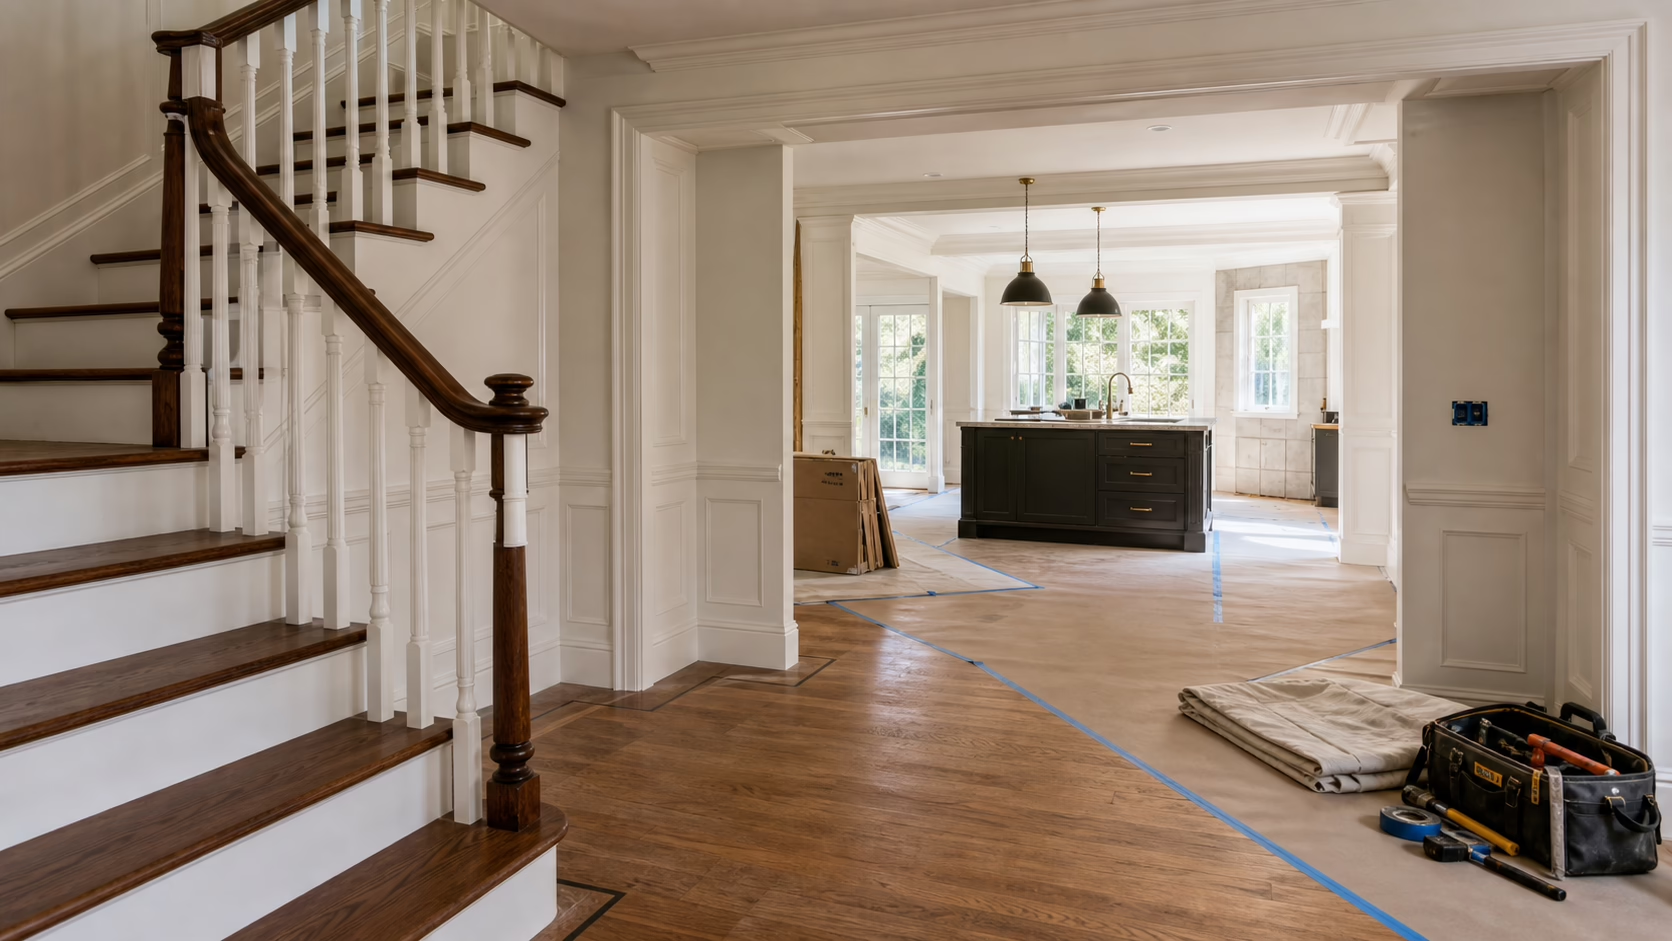
A classic Westchester home should not feel like a generic new build after renovation.
That is usually the mistake.
Many homes in Westchester have the qualities homeowners want most: mature neighborhoods, architectural character, generous rooms, real yards, established trees, older masonry, detailed trim, traditional staircases, and layouts with a sense of history. But those same homes may also have outdated systems, closed-off kitchens, undersized bathrooms, aging windows, tired flooring, inefficient HVAC, older electrical panels, and additions from previous decades that no longer feel cohesive.
A gut renovation is the chance to correct those problems at the root.
Done well, it does not erase the character of the home. It brings the home forward: better systems, better flow, better kitchens and bathrooms, better lighting, better storage, better comfort, and a more unified design.
The goal is not to make a Scarsdale, Rye, Larchmont, Bronxville, Chappaqua, or Mamaroneck home look like it could be anywhere. The goal is to modernize it without losing the qualities that made it worth renovating in the first place.
Quick Overview
A Westchester gut renovation is a major home renovation that can involve opening walls, reworking layouts, upgrading electrical, plumbing, HVAC, insulation, windows, kitchens, bathrooms, flooring, millwork, and finishes. For classic homes, the smartest approach is to modernize the systems and functionality while preserving the architectural character of the property.
Unlike a cosmetic remodel, a gut renovation allows homeowners to address hidden problems: outdated wiring, inefficient heating and cooling, poor floor plans, old plumbing, moisture issues, uneven floors, insufficient storage, and disconnected additions.
Depending on the town, village, or city, the project may require local building permits, inspections, licensed trade work, and documentation before construction begins. Westchester permitting is local, so requirements can vary by municipality.
Table of contents
- Quick Overview
- What a Gut Renovation Really Means
- Why Classic Westchester Homes Need a Different Approach
- Preserving Character While Modernizing the Home
- Layout Reconfiguration and Better Daily Flow
- Kitchen Renovations in Older Westchester Homes
- Bathroom Upgrades and Plumbing Planning
- Electrical, HVAC, Insulation, and Window Improvements
- Flooring, Stairs, Trim, and Custom Millwork
- Basements, Mudrooms, Laundry, and Family Support Spaces
- Permits, Inspections, and Local Planning
- Real Project Example: Great Neck Full Home
- Budget and Timeline Factors
- How DNB Renovations Approaches Westchester Gut Renovations
- Common Mistakes to Avoid
- Final Thoughts
- Work With DNB Renovations
What a Gut Renovation Really Means
A gut renovation is more than replacing finishes.
In many cases, it means opening walls, removing outdated materials, rebuilding major interior systems, and rethinking the way the home functions. The exact scope depends on the property, but a gut renovation may include:
- Demolition of outdated interiors
- Layout reconfiguration
- Structural review or modification
- Electrical upgrades
- Plumbing replacement or modification
- HVAC improvements
- Insulation upgrades
- Window and door replacement
- Kitchen remodeling
- Bathroom redesigns
- Flooring replacement or restoration
- Stair repair or refinishing
- Custom millwork
- Lighting design
- Basement finishing
- Mudroom or laundry planning
- Interior design and finish coordination
The word “gut” can sound aggressive, but the best gut renovations are not reckless. They are selective and disciplined.
A renovation team should know what to remove, what to rebuild, what to preserve, and what to improve quietly behind the walls.
In a classic home, that distinction matters.
Not every original detail should disappear. Not every wall should be removed. Not every room needs to become open concept. A gut renovation is not about stripping the house of identity. It is about rebuilding the parts that no longer support modern living.
Why Classic Westchester Homes Need a Different Approach
Westchester homes are not all the same.
A Tudor in Bronxville, a Colonial in Scarsdale, a mid-century home in Rye, a classic estate in Chappaqua, and a waterfront home in Mamaroneck can all need completely different renovation strategies. But many older Westchester homes share similar issues.
The rooms may be generous but disconnected. The kitchen may be too closed off from family spaces. Bathrooms may be smaller than today’s homeowners expect. The electrical system may not support modern lighting, appliances, smart home systems, and daily technology use. HVAC may be inefficient. Storage may be inadequate. Previous renovations may have introduced mismatched finishes or awkward additions.
A classic home renovation should solve those problems without flattening the home’s personality.
That requires a different kind of planning.
The renovation has to respect proportions, sightlines, trim details, stairs, windows, ceiling heights, fireplaces, and the relationship between rooms. At the same time, it has to improve comfort, function, efficiency, and long-term durability.
A successful Westchester gut renovation should feel like the home was always meant to work this well.
DNB Contractor Note: In older homes, the most important work is often the work that disappears. Electrical, plumbing, HVAC, insulation, waterproofing, framing corrections, and floor leveling may not be visible at the end, but they are what allow the visible finishes to perform properly.
Preserving Character While Modernizing the Home
The biggest design challenge in a classic home is balance.
Homeowners often want the comfort and convenience of a modern renovation, but they do not want the home to lose its soul. That means the renovation has to decide what belongs to the home’s character and what simply feels outdated.
Elements worth preserving or reinterpreting may include:
- Staircases
- Fireplaces
- Original trim
- Paneling
- Archways
- Wood floors
- Built-ins
- Window proportions
- Exterior character
- Room hierarchy
- Ceiling details
- Historic doors or hardware
At the same time, some elements may need to change.
A cramped kitchen may need to open to the family room. A formal dining room may need a better relationship to daily living. Bathrooms may need to be expanded or rebuilt. Lighting may need to be completely redesigned. Old floors may need repair or replacement. Mechanical systems may need modernization.
Preserving character does not mean freezing the home in the past.
It means making thoughtful decisions about what gives the home identity, then designing new work around that identity.
A generic renovation can make a beautiful old home feel less valuable. A careful renovation makes the original character feel intentional again.
Layout Reconfiguration and Better Daily Flow
Many older Westchester homes were designed around more formal living patterns.
The kitchen may be separated from the family room. The dining room may be disconnected from the places people actually gather. Entryways may lack storage. Laundry may be in an inconvenient location. Bedrooms may have limited closet space. Bathrooms may not support the number of people using them.
A gut renovation gives homeowners the chance to rethink the plan.
Common layout improvements include:
- Opening the kitchen to family or breakfast areas
- Improving the relationship between kitchen and dining spaces
- Creating a larger primary suite
- Adding or expanding bathrooms
- Building a mudroom near the garage or side entry
- Moving laundry closer to bedrooms
- Finishing or improving the basement
- Creating home office space
- Improving circulation between rooms
- Adding storage without crowding the architecture
The goal is not always to remove walls. Sometimes the better move is to widen an opening, shift a doorway, add a stronger visual connection, or make rooms relate to each other more naturally.
A home can feel modern without becoming one large open room.
In Westchester, where many homes have strong architectural presence, flow should be improved carefully. The layout should support daily life while still letting the home feel like a home, not a showroom.
Kitchen Renovations in Older Westchester Homes
The kitchen is often the center of a Westchester gut renovation.
In many classic homes, the existing kitchen is not small, but it may be poorly connected to the rest of the house. It may have dated cabinetry, inefficient storage, weak lighting, limited island space, old appliances, or a layout that makes entertaining awkward.
A gut renovation allows the kitchen to become what the home actually needs now.
A modernized Westchester kitchen may include:
- Layout reconfiguration
- Larger island
- Custom cabinetry
- Pantry or butler’s pantry
- Appliance wall
- Panel-ready refrigeration
- Better connection to family room
- Improved dining relationship
- Mudroom or garage entry coordination
- Stone countertops and backsplash
- Layered lighting
- Beverage center
- Breakfast area planning
- Indoor-outdoor entertaining connection
The strongest kitchens do not feel like they were copied from a catalog. They feel specific to the home.
In a Colonial, that may mean symmetry, warm cabinetry, and a strong dining connection. In a Tudor, it may mean richer millwork and more textural materials. In a modernized estate home, it may mean clean lines, custom stone, concealed storage, and seamless appliance integration.
The kitchen should improve daily life, but it should also belong to the architecture around it.
Bathroom Upgrades and Plumbing Planning
Bathrooms are another major reason homeowners choose a gut renovation.
Older homes may have small bathrooms, outdated plumbing, limited ventilation, worn tile, poor lighting, or layouts that no longer feel comfortable. A full renovation creates the opportunity to rebuild bathrooms properly rather than making surface-level updates.
Bathroom upgrades may include:
- New primary bathroom suite
- Expanded shower
- Freestanding or soaking tub
- Heated floors
- Custom vanities
- Better ventilation
- New plumbing lines
- Improved waterproofing
- Larger mirrors and better lighting
- Guest bathroom upgrades
- Children’s bathroom redesigns
- Powder room renovation
- Laundry or mudroom bathroom coordination
Plumbing planning is critical.
Moving fixtures may be possible, but it can affect framing, drainage, venting, floors, walls, and the rooms below. In older homes, plumbing conditions may not be obvious until walls and floors are opened.
That is why bathroom planning should happen with construction input, not just design inspiration.
A spa-like bathroom depends on what happens before the tile is installed: waterproofing, plumbing, ventilation, electrical work, framing, and layout precision.
Electrical, HVAC, Insulation, and Window Improvements
One of the biggest advantages of a gut renovation is the chance to improve the home’s systems.
Many classic homes were built before modern electrical demand, high-performance HVAC expectations, smart home systems, large appliance packages, and today’s lighting needs. Even homes renovated decades ago may not support the way families live now.
System upgrades may include:
- Electrical panel upgrades
- New wiring
- Recessed and decorative lighting
- Smart home integration
- HVAC replacement or zoning
- Improved insulation
- Window replacement or restoration
- Better ventilation
- Security system integration
- Blind system integration
- Heated floors in select spaces
- Whole-home comfort improvements
These upgrades may not be as visually exciting as a new kitchen, but they have a major effect on daily comfort.
A beautiful renovation can feel disappointing if the home is drafty, unevenly heated, poorly lit, or limited by old electrical systems. In a gut renovation, the hidden systems should be planned with the same care as the visible finishes.
DNB Contractor Note: A full-home renovation is the right time to think about lighting, HVAC, wiring, smart systems, and window performance together. If those systems are treated separately, the final home may feel less cohesive and less comfortable.
Flooring, Stairs, Trim, and Custom Millwork
Classic Westchester homes often have details worth saving.
Original wood floors, staircases, trim, fireplaces, built-ins, and interior doors can give the home a sense of depth that new construction often lacks. During a gut renovation, the team should decide which details should be restored, which should be replaced, and where new millwork can help bridge old and new.
Important finish details may include:
- Hardwood floor restoration or replacement
- Stair refinishing
- New railings or balusters
- Custom trim profiles
- Crown molding
- Wall paneling
- Fireplace surrounds
- Built-in shelving
- Window seats
- Mudroom cabinetry
- Custom closets
- Bathroom vanities
- Library or office millwork
- Pantry cabinetry
Custom millwork is especially useful in older homes because it can make new work feel intentional. A new pantry, office, library, or built-in storage wall can be designed to match the scale and character of the home instead of feeling like an afterthought.
The details matter at the transitions: where old floors meet new floors, where new trim meets existing openings, where cabinetry meets walls, and where modern lighting meets traditional ceiling lines.
Those moments decide whether the renovation feels seamless or pieced together.
Basements, Mudrooms, Laundry, and Family Support Spaces
A Westchester gut renovation should not focus only on the most visible rooms.
The support spaces often make the biggest difference in daily life.
A mudroom can change how the family enters the home. A laundry room can reduce daily friction. A finished basement can become a gym, media room, guest suite, playroom, wine room, office, or secondary family space. A pantry can keep the kitchen calm. A garage entry can become organized instead of chaotic.
These spaces may include:
- Built-in mudroom storage
- Bench and shoe storage
- Coat cabinets
- Laundry room cabinetry
- Folding counters
- Utility sinks
- Pantry storage
- Basement media rooms
- Home gyms
- Guest suites
- Playrooms
- Mechanical rooms
- Wine storage
- Secondary refrigerators or freezers
In older homes, lower levels need special attention. Moisture, ventilation, ceiling height, mechanical systems, drainage, and insulation should be reviewed before finishing a basement.
A basement that is simply covered with new finishes without solving underlying issues can become a problem later.
The best support spaces are practical, durable, and designed with the same care as the kitchen or primary suite.
Permits, Inspections, and Local Planning
Westchester renovations are handled differently from NYC apartment projects.
Instead of one citywide DOB process for apartment buildings, Westchester homeowners usually work with the local town, village, or city building department. Requirements can vary depending on the municipality and scope of work.
A gut renovation may require permits or inspections for:
- Structural changes
- Additions
- Interior alterations
- Electrical work
- Plumbing work
- HVAC work
- Window or door changes
- Roofing or exterior work
- Decks or porches
- Basement finishing
- Pools or outdoor structures
- Energy code-related work
- Final certificates or approvals
The exact requirements depend on the home and location.
A renovation in Scarsdale may not follow the same process as one in Rye, Mamaroneck, New Rochelle, White Plains, Chappaqua, or Bronxville. That is why local permit review should happen early, before the project schedule becomes too optimistic.
Permits are not only a legal step. They can affect drawings, inspections, trade scheduling, material timing, and the final closeout of the project.
A well-managed renovation plans for this instead of treating it as an afterthought.
Real Project Example: Great Neck Full Home
While every home is different, DNB Renovations’ Great Neck Full Home project shows the kind of coordination a large-scale gut renovation requires.
The project was a full gut renovation designed around modern family living. The scope included window installation, blind system integration, security system integration, custom glasswork, electrical upgrades, lighting planning, full kitchen remodeling, bathroom redesigns, plumbing modifications, custom stone slab installation, pantry design and buildout, custom millwork, painting throughout, and remote project management with schedule and photo updates.
The home had to become more refined, more functional, and better suited to the family’s daily life. That required more than upgrading finishes.
The kitchen needed to work with pantry planning and stone installation. Bathrooms required plumbing coordination and finish sequencing. Electrical upgrades had to support lighting, security, and blind systems. Custom millwork had to fit the design language of the home. Remote management required clear communication and consistent progress updates.
That kind of project is relevant to Westchester gut renovations because the challenge is similar: a classic or larger home needs to be modernized as a complete system, not room by room with disconnected decisions.
Budget and Timeline Factors
A Westchester gut renovation can vary widely in cost and duration because the scope can range from a focused interior rebuild to a whole-home transformation with structural work, systems upgrades, custom interiors, and exterior improvements.
Major budget factors include:
- Size of the home
- Age and existing condition
- Structural changes
- Kitchen scope
- Number of bathrooms
- Electrical upgrades
- Plumbing modifications
- HVAC work
- Window replacement
- Insulation upgrades
- Basement finishing
- Flooring restoration or replacement
- Custom millwork
- Level of finishes
- Permit and inspection requirements
- Design and architectural planning
- Material lead times
- Temporary housing needs
- Project management and trade coordination
Timeline depends on design decisions, permits, inspections, demolition findings, material availability, trade sequencing, and the complexity of the home.
A full gut renovation is not a project to rush.
Demolition may reveal hidden conditions. Custom cabinets and windows may have lead times. Inspections may need to happen before walls close. Stone, millwork, and specialty finishes require sequencing. HVAC, electrical, and plumbing work must happen in the right order.
A realistic schedule protects the quality of the finished home.
How DNB Renovations Approaches Westchester Gut Renovations
DNB Renovations works with homeowners who want a full-service renovation process that connects design direction, permits and approvals, construction planning, project management, and finish execution.
For Westchester homes, that means understanding both the character of the property and the practical needs of modern living.
DNB Renovations is fully licensed and insured, with 70+ Google reviews, a 5-year limited labor warranty, BBB accreditation with an A rating, complimentary interior design services, and a DCWP license listed on the company’s website. The company works across NYC, Long Island, New Jersey, Westchester, Connecticut, and surrounding areas.
In a gut renovation, DNB’s role is to help homeowners think through the whole home:
- What should be preserved?
- What systems need to be replaced or upgraded?
- How should the layout change?
- Which spaces should connect more naturally?
- Where is storage missing?
- What permits or inspections may be required?
- What materials need long lead times?
- Which trades need to be sequenced first?
- How can the home feel updated without becoming generic?
That is the difference between a cosmetic update and a true modernization.
A classic home deserves more than new finishes. It deserves a renovation plan that respects the original architecture while making the house more comfortable, functional, and durable for the next chapter.
Common Mistakes to Avoid
Making the home too generic
A classic Westchester home should not lose its identity. Modernization should improve function and comfort without erasing the architectural details that make the home special.
Starting with finishes before systems
Kitchens, bathrooms, flooring, and millwork matter, but electrical, plumbing, HVAC, insulation, waterproofing, and windows often determine how well the renovation performs.
Underestimating local permits
Westchester permitting is local. Requirements can vary by town, village, or city, so the approval path should be reviewed early.
Removing walls without a full plan
Opening a layout can improve flow, but structural implications, lighting, flooring, HVAC, and furniture planning should all be considered first.
Ignoring basement conditions
Finished lower levels can be valuable, but moisture, ventilation, insulation, and mechanical planning need to be addressed before finishes are installed.
Treating each room separately
A gut renovation should create one cohesive home. Kitchens, bathrooms, floors, millwork, lighting, and systems should be planned together.
Not planning for contingency
Older homes often reveal surprises during demolition. A realistic budget should include room for hidden conditions and scope adjustments.
Final Thoughts
A Westchester gut renovation is a chance to do more than update an old house.
It is a chance to make the home work again.
The kitchen can become the true center of daily life. Bathrooms can feel calm and current. Systems can support modern comfort. Storage can finally make sense. Lighting can change the mood of the home. Millwork can bring warmth and continuity. Basements, mudrooms, and laundry spaces can support the family instead of working against it.
But the best renovations do not erase what came before.
They respect the home’s character while making it stronger, more functional, and more comfortable. They modernize the parts that need to change and protect the qualities that should remain.
That is what “done right” means.
Not a generic transformation.
Not a cosmetic refresh.
A careful, full-home modernization built around the way the house was meant to live now.
Work With DNB Renovations
If you are planning a Westchester gut renovation, DNB Renovations can help you modernize your home with a clear, structured process from early planning to final delivery.
Our team works across Westchester, NYC, Long Island, New Jersey, Connecticut, and surrounding areas, delivering full-home renovations, kitchen remodels, bathroom upgrades, custom interiors, and high-end residential transformations.
Contact DNB Renovations to discuss your project and start planning a renovation that preserves the character of your home while making it work beautifully for modern life.