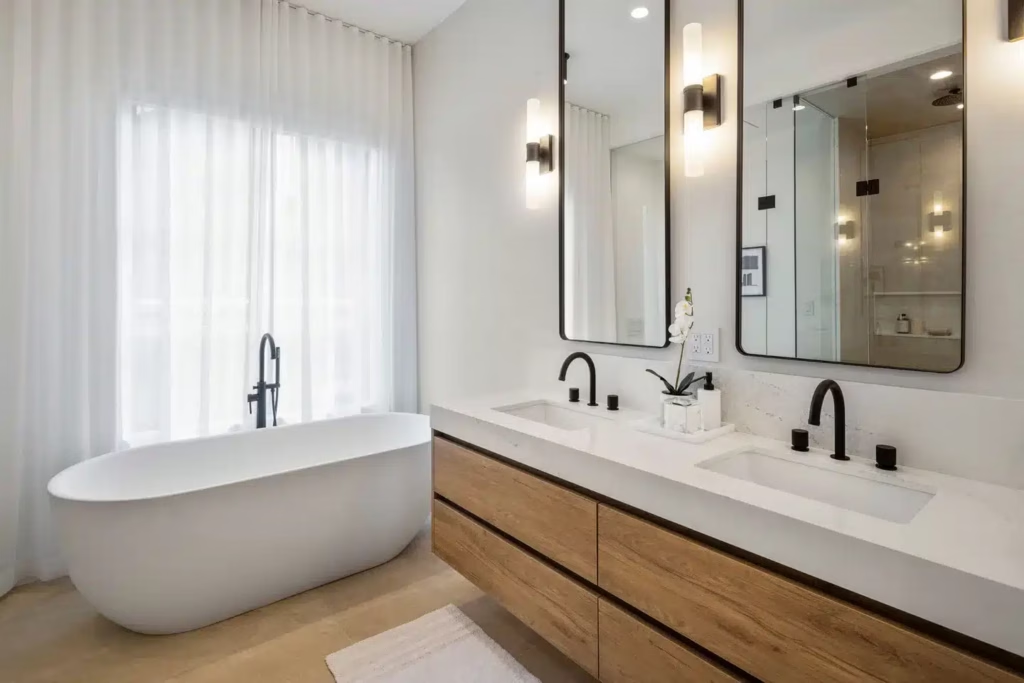
A luxury bathroom in New York City is never just about beautiful tile.
The rooms are often small. The plumbing may be fixed in place. The building may have strict rules. The board may want drawings, insurance documents, and approval before work begins. And if the bathroom sits above another apartment, waterproofing and layout decisions become more than design preferences – they become risk management.
That is why the best NYC bathroom renovations start behind the walls.
A spa-like bathroom should feel calm, warm, and effortless. But to get there, the project needs careful planning: plumbing, waterproofing, ventilation, lighting, storage, material selection, and co-op or condo rules all need to work together.
The visible result may be stone, glass, warm lighting, custom cabinetry, and a clean walk-in shower. The real quality is in the decisions made before those finishes are installed.
Quick Answer
To transform a NYC bathroom into a luxury spa, homeowners should plan the renovation around both design and building constraints. A successful bathroom remodel usually requires careful review of the existing plumbing, waterproofing, ventilation, electrical capacity, storage needs, material durability, and any co-op or condo approval requirements.
In NYC apartments, bathrooms are often limited by plumbing lines, wet-over-dry rules, building management requirements, and DOB permit needs depending on the scope. For that reason, luxury bathroom design should not begin with finishes alone. It should begin with what the room can legally, safely, and practically support.
A spa-like result comes from the combination of smart space planning, durable construction, layered lighting, premium materials, concealed storage, precise waterproofing, and a renovation process that respects building rules from the start.
Table of contents
- Quick Answer
- Why NYC Bathroom Renovations Are Different
- What Makes a Bathroom Feel Like a Spa?
- Space Planning in Small NYC Bathrooms
- Plumbing Limits and Layout Changes
- Wet-Over-Dry Rules and Co-op Approvals
- Waterproofing: The Hidden Luxury
- Ventilation, Moisture, and Long-Term Durability
- Lighting for a Spa-Like Bathroom
- Materials: Stone, Tile, Glass, and Warm Finishes
- Custom Vanities and Smart Storage
- Real Project Examples from DNB Renovations
- Budget and Timeline Factors
- How DNB Renovations Approaches Luxury Bathroom Renovations
- Common Mistakes to Avoid
- Final Thoughts
- Work With DNB Renovations
Why NYC Bathroom Renovations Are Different
Bathroom renovations are technical anywhere. In New York City, they are even more layered.
A homeowner may be working inside a co-op, condo, townhouse, pre-war apartment, or modern building with its own rules. The bathroom may be compact. The walls may hide old plumbing. Ventilation may be limited. Floors may not be perfectly level. Electrical capacity may need review. The building may have strict work hours and documentation requirements.
In many apartment buildings, the homeowner cannot simply move a toilet, relocate a shower, or expand a bathroom without understanding what sits above, below, and behind the space.
A renovation may involve:
- Building management review
- Co-op or condo board approval
- Alteration agreement requirements
- Plumbing limitations
- DOB filings or permits, depending on scope
- Licensed trade coordination
- Waterproofing requirements
- Ventilation constraints
- Work-hour restrictions
- Elevator and delivery rules
- Protection of common areas
- Neighbor impact concerns
This does not mean a luxury bathroom is impossible. It means the project needs the right planning.
The best NYC bathrooms feel effortless because the complicated parts were solved early.
What Makes a Bathroom Feel Like a Spa?
A spa-like bathroom is not created by one expensive material. It comes from the atmosphere of the whole room.
The space should feel calm, clean, and easy to use. It should have good lighting, thoughtful storage, comfortable proportions, durable finishes, and enough warmth that it does not feel cold or clinical.
Common spa-inspired features include:
- Walk-in showers with glass enclosures
- Large-format tile or stone
- Heated floors
- Floating or custom vanities
- Recessed medicine cabinets
- Wall niches
- Warm layered lighting
- Built-in storage
- Minimal visual clutter
- Soft neutral palettes
- Textured tile or natural stone
- Matte or brushed fixtures
- Rain shower systems
- Handheld shower fixtures
- Freestanding or soaking tubs, where space allows
But in NYC, the design has to work within real limits. A freestanding tub may look beautiful, but the floor structure, plumbing, clearance, and room size need to support it. A curbless shower may feel luxurious, but it requires careful floor planning and waterproofing. A floating vanity may lighten the space visually, but plumbing rough-ins need to be coordinated early.
A spa bathroom should not only photograph well. It should function every day.
Space Planning in Small NYC Bathrooms
Many NYC bathrooms are not large. That does not mean they cannot feel luxurious.
A small bathroom can feel calm and high-end when the layout is honest about the space. The goal is not to force too many features into the room. The goal is to make each decision count.
Good space planning may include:
- Replacing a bulky tub with a walk-in shower
- Using a glass panel to open the sightline
- Choosing a floating vanity to make the floor feel larger
- Adding recessed storage instead of surface clutter
- Using large-format tile to reduce visual breaks
- Keeping the palette quiet and consistent
- Planning door swings and clearances carefully
- Building storage into vertical space
- Using mirrors and lighting to increase depth
- Selecting fixtures that fit the scale of the room
A small bathroom becomes stressful when every wall is doing too much. Too many materials, too many shelves, too many fixtures, and too many contrast points can make the room feel smaller.
Luxury in a compact bathroom is often restraint.
One strong stone.
One clean vanity.
One well-placed niche.
One lighting plan that works in the morning and at night.
The design should give the room more breathing space, not more noise.
DNB Contractor Note:
In small bathrooms, the most important inches are often not visible in a rendering. Door clearance, shower entry, vanity depth, toilet spacing, and medicine cabinet depth can decide whether the bathroom feels comfortable or cramped.
Plumbing Limits and Layout Changes
Plumbing is one of the first things to review before designing a NYC bathroom.
A homeowner may want to move the toilet, expand the shower, add a double vanity, or convert a tub into a walk-in shower. Some of these changes may be possible. Others may be expensive, difficult, or restricted by the building.
In apartments, plumbing lines are usually part of a larger shared system. Drain locations, risers, venting, floor depth, and access below the bathroom can limit what can be changed.
Common plumbing questions include:
- Can the toilet be relocated?
- Can the tub become a standing shower?
- Can the shower be made larger?
- Can the vanity be moved to another wall?
- Can a double vanity be added?
- Is there enough room for proper drainage?
- Will the building allow this plumbing change?
- Will DOB filings or licensed plumbing work be required?
- Does the bathroom sit over a neighbor’s dry space?
The answer is not always “no.” But it should be reviewed before the design is finalized.
A luxury bathroom plan that ignores plumbing reality can become expensive very quickly. The smarter approach is to understand the constraints first, then design the best version of the bathroom within them.
Wet-Over-Dry Rules and Co-op Approvals
In many NYC co-ops and condos, bathroom layout changes are affected by wet-over-dry rules.
The basic idea is simple: buildings often do not allow a “wet” space, such as a bathroom, kitchen, or laundry area, to be placed over a neighbor’s “dry” space, such as a bedroom, living room, or dining room. The rule exists to reduce the risk of water damage and noise issues in the apartment below.
This is especially important when homeowners want to expand a bathroom, move plumbing, or create a larger spa-like suite.
The building may require:
- Drawings or scope descriptions
- Plumbing details
- Waterproofing details
- Contractor insurance certificates
- Licensed professional involvement
- Board approval
- Building architect review
- Work-hour and access compliance
In some cases, a bathroom can be improved without major relocation. The design can focus on better shower planning, better storage, stronger lighting, improved ventilation, new waterproofing, custom vanity work, and higher-quality finishes.
In other cases, expansion may be possible into a hallway, closet, or other area the building considers less risky. But that decision needs review. It should not be assumed.
DNB Contractor Note:
A bathroom can feel completely transformed even when the main plumbing stays close to its original location. Better proportions, lighting, waterproofing, glass, tile selection, and custom storage can change the experience of the room without fighting the building.
Waterproofing: The Hidden Luxury
Waterproofing is one of the least visible parts of a bathroom renovation. It is also one of the most important.
A bathroom can have expensive tile, premium fixtures, and beautiful lighting, but if waterproofing is rushed or poorly detailed, the renovation is not high-end. It is vulnerable.
Proper waterproofing matters around:
- Shower walls
- Shower floors
- Tub surrounds
- Bathroom floors
- Corners and seams
- Niches
- Benches
- Curbs
- Linear drains
- Penetrations around fixtures
- Transitions between wet and dry areas
This is especially important in apartment buildings, where a leak can affect the unit below. Co-op and condo boards may pay close attention to waterproofing methods because they are trying to reduce liability for the building and neighboring residents.
Waterproofing also affects design choices.
A curbless shower requires different planning than a standard shower. A steam shower requires more careful enclosure and moisture control. Large-format tile requires proper wall preparation. A shower niche needs correct waterproofing at corners and penetrations. Heated floors need coordination with tile, electrical, and floor assembly.
The best bathroom renovations treat waterproofing as part of the design, not as a step hidden between demolition and tile.
Ventilation, Moisture, and Long-Term Durability
A spa bathroom should feel fresh, not damp.
Ventilation is one of the most important long-term performance factors in any bathroom renovation. Poor ventilation can lead to peeling paint, mildew, swollen cabinetry, musty smells, and finishes that age faster than they should.
NYC bathrooms may have different ventilation conditions depending on the building. Some have windows. Some rely on exhaust systems. Some older apartments have limited or outdated ventilation. In co-ops and condos, changes to ventilation may require review.
The renovation team should understand:
- Whether the bathroom has existing exhaust
- Whether ventilation can be improved
- Whether the building allows modifications
- How moisture will be managed after showers
- Which materials can tolerate the environment
- Whether cabinetry and paint choices are appropriate
- How heated floors or towel warmers affect comfort
A luxury bathroom should not only look good on completion day. It should still feel solid years later.
That depends on moisture management.
Lighting for a Spa-Like Bathroom
Lighting can make or ruin a bathroom.
Many bathrooms rely on one overhead light and a vanity fixture. That may be enough to see, but it rarely creates a spa-like atmosphere. Luxury bathrooms usually need layers.
A stronger lighting plan may include:
- General ceiling lighting
- Vanity lighting
- Mirror-integrated lighting
- Shower lighting
- Niche lighting
- Accent lighting
- Dimmable fixtures
- Warm color temperature
- Night lighting
- Natural light, where available
The goal is flexibility.
Morning routines need clear, flattering light. Evening showers or baths may call for softer lighting. A powder room can be more dramatic. A primary bathroom should feel calm and functional at the same time.
Lighting also has to be coordinated with electrical work, ceiling conditions, mirrors, medicine cabinets, tile layout, and ventilation.
That is why lighting should be planned before walls are closed and before millwork or mirrors are finalized.
Materials: Stone, Tile, Glass, and Warm Finishes
Spa-inspired bathrooms often use materials that feel quiet, natural, and durable.
Popular choices include:
- Marble or marble-look porcelain
- Limestone-inspired tile
- Terrazzo
- Large-format porcelain
- Natural stone slabs
- Textured wall tile
- Warm wood cabinetry
- Brushed nickel or brass fixtures
- Matte black accents
- Frameless or minimal glass
- Soft neutral paint
- Microcement or plaster-style finishes in the right setting
The material palette should match the size of the room and the way the bathroom will be used.
A small bathroom may benefit from fewer materials and quieter contrast. A larger primary bathroom can support more layering: stone, wood, glass, lighting, and custom cabinetry. A children’s bathroom needs durability and easy maintenance. A guest bathroom can be more expressive.
The mistake is choosing materials only from inspiration photos.
A material that looks beautiful online may be slippery, high-maintenance, too busy for a small space, or difficult to coordinate with the building conditions. Natural stone may need sealing and care. Certain tiles may require more precise installation. Some finishes show water spots more easily.
Luxury materials should be selected for both appearance and performance.
Custom Vanities and Smart Storage
Storage is one of the biggest differences between a bathroom that looks beautiful and one that works every day.
A spa-like bathroom should not have daily products scattered across every surface. Towels, toiletries, hair tools, cleaning supplies, cosmetics, medicine, and backup items need a place to go.
Custom vanities and built-ins can help solve this.
Storage options may include:
- Floating vanities
- Tall linen cabinets
- Recessed medicine cabinets
- Drawer organizers
- Pull-out storage
- Built-in niches
- Custom shelving
- Under-sink storage
- Hidden electrical outlets
- Makeup or grooming stations
- Integrated towel storage
In NYC bathrooms, custom storage is often more effective than freestanding furniture. The dimensions may be tight, the walls may be uneven, and every inch matters.
A custom vanity can be designed around plumbing, lighting, mirror height, countertop material, and the homeowner’s routine. That is what makes the bathroom feel tailored rather than assembled from standard parts.
Real Project Examples from DNB Renovations
DNB Renovations has completed bathroom projects where the final design depended on careful planning behind the walls.
In the Flatiron Master Bathroom project, the new layout required careful plumbing modifications and robust waterproofing before tile and fixture installation began. The work also involved tile alignment, electrical upgrades, and custom cabinetry coordination to achieve a polished, long-lasting result.
That is a good example of how a luxury bathroom is built in layers. The finished room depends on more than tile and fixtures. The plumbing, waterproofing, electrical work, and cabinetry all need to support the same design.
In the Greenpoint Bathroom project, the starting point was an outdated bathroom in a modern condo with limited storage and no clear design direction. The homeowners wanted a calm, contemporary retreat while keeping the existing vanity. DNB used 3D renderings to refine the pastel palette, terrazzo flooring, black fixtures, custom fixed glass door, and warm wood shelving before construction began.
That project shows a different side of spa-like design. Not every bathroom needs to be completely reconfigured to feel elevated. Sometimes the smartest move is to improve the palette, lighting, storage, glasswork, and material coordination while respecting what already works.
In both cases, the result came from planning the technical work and the design together.
Budget and Timeline Factors
The cost of transforming a NYC bathroom into a luxury spa can vary widely. Size matters, but it is not the only factor. A small bathroom with complex plumbing, premium stone, custom cabinetry, and board approval requirements may be more involved than a larger bathroom with a simpler scope.
The main budget factors include:
- Size of the bathroom
- Existing plumbing condition
- Whether fixtures are moved
- Waterproofing scope
- Tile or stone selection
- Glass enclosure type
- Custom vanity or cabinetry
- Lighting and electrical upgrades
- Heated floors
- Ventilation improvements
- Building approval requirements
- DOB filings or permits, if required
- Material lead times
- Accessibility and logistics
- Level of finish
Timeline also depends on approvals and materials.
The actual construction phase is only one part of the process. Before work begins, homeowners may need design decisions, material selections, building paperwork, board approval, DOB filings depending on scope, product procurement, and contractor scheduling.
A realistic timeline is better than an optimistic one. Bathroom work involves sequencing: demolition, rough plumbing, rough electrical, waterproofing, tile prep, tile installation, cabinetry, glass, fixtures, painting, finishing, and final detailing.
If one step is rushed, another step usually pays for it later.
How DNB Renovations Approaches Luxury Bathroom Renovations
DNB Renovations approaches bathroom remodeling as both a design and construction process. The company’s bathroom renovation service includes project planning, permits and approvals, design support, plumbing rough-ins, fixture installation, waterproofing, tile work, electrical coordination, and final detailing.
DNB is fully licensed and insured, with 70+ Google reviews, a 5-year limited labor warranty, BBB accreditation with an A rating, and a DCWP license listed on the company’s website.
For homeowners, those trust signals matter because bathroom renovation leaves very little room for careless work. A poorly planned bathroom can lead to leaks, delays, poor ventilation, awkward storage, or finishes that do not hold up.
DNB’s role is to help connect the design vision with the technical work required to build it properly. The company’s renovation process is built around early planning, clear scope, coordinated execution, and final detailing.
That means asking the right questions early:
- Can the layout work with the existing plumbing?
- Does the building allow this change?
- Does the scope require permits or filings?
- What waterproofing details are needed?
- How will ventilation be handled?
- Where should lighting and outlets go?
- What storage does the homeowner actually need?
- Which materials are suitable for daily use?
- How should the work be sequenced?
A luxury bathroom should not feel improvised. It should feel designed, approved, built, and finished with control.
Common Mistakes to Avoid
Starting With Tile Before Reviewing Plumbing
Tile sets the mood, but plumbing often sets the limits. Before selecting finishes, homeowners should understand whether the layout can change and what the building will allow.
Ignoring Waterproofing Details
Waterproofing is not optional. It should be planned carefully around showers, niches, benches, curbs, drains, and floor transitions.
Overdesigning a Small Bathroom
A compact bathroom does not need more features. It needs better decisions. Too many materials or fixtures can make the room feel smaller.
Forgetting About Ventilation
A bathroom can look beautiful and still perform poorly if moisture is not managed. Ventilation affects comfort, durability, and maintenance.
Assuming Co-op Approval Is Simple
Boards and building management may require drawings, insurance documents, work schedules, and contractor information before work begins. This can affect timeline.
Choosing Materials Only for Appearance
Stone, tile, glass, wood, and metal finishes should be selected for maintenance, slip resistance, moisture exposure, and daily use – not only for how they look in photos.
Planning Storage Too Late
A spa-like bathroom should feel uncluttered. Storage needs to be planned into the vanity, walls, medicine cabinet, shelving, or built-ins from the start.
Final Thoughts
A luxury spa bathroom in NYC is not created by finishes alone.
It is created by the way the entire room is planned: plumbing, waterproofing, ventilation, lighting, materials, storage, building rules, and construction sequencing all working together.
The best bathrooms feel calm because the difficult decisions have already been handled. The shower drains properly. The lighting works at different times of day. The vanity fits the room. The storage is hidden but accessible. The materials are durable. The waterproofing is done correctly. The building requirements are respected.
That is what makes the space feel luxurious in daily life.
Not just the stone. Not just the glass. Not just the fixtures.
The real luxury is a bathroom that looks beautiful, works properly, and feels easy to live with every day.
Work With DNB Renovations
If you are planning a luxury bathroom renovation in New York City, DNB Renovations can help you move from early design ideas to a finished space that feels calm, functional, and built to last.
Our team works across NYC apartments, co-ops, condos, townhouses, and high-end homes, coordinating design, approvals, plumbing, waterproofing, electrical work, custom cabinetry, tile, glass, fixtures, and final detailing.
Contact DNB Renovations to discuss your bathroom renovation and start planning a spa-like space that works beautifully within the realities of your home and building.