Custom Millwork & Built-In Installation in NYC

Built Around Your Home,
Not Fitted Into It
Contact Us
Custom millwork makes difficult spaces useful and gives a room a more considered finish. DNB Renovations designs, coordinates fabrication, and installs built-ins, shelving, wardrobes, and architectural woodwork as part of thoughtfully planned interiors. In NYC homes, that means accounting for uneven walls, limited access, existing details, and the services behind each surface. From a living room library to a fully fitted dressing area, we connect practical storage with the proportions and character of your home.
Contact UsWhat Our Process Includes
Design & Storage Planning
Define what each built-in needs to hold, how it will be used, and how its proportions relate to the surrounding room.
Site Measurements
Check walls, floors, ceilings, and openings against the proposed design before finalizing dimensions for fabrication.
Materials & Finishes
Coordinate wood, veneers, painted finishes, hardware, and interior fittings with the home's wider material palette.
Trade Coordination
Plan outlets, integrated lighting, equipment ventilation, and service access with the relevant trades before fabrication begins.
Fabrication & Delivery
Coordinate approved drawings, component sizes, delivery access, and staging around the property and building requirements.
Preparation & Installation
Assess mounting conditions, coordinate necessary backing, and securely install each component using an appropriate fixing method.
Scribing & Alignment
Fit panels and fillers to actual site conditions, adjusting doors, drawers, and adjoining details for consistent operation and appearance.
Final Review
Check hardware, shelf positions, clearances, finishes, and agreed integrated features before completing the installation.
From the First Drawing
to the Final Fit
A successful built-in depends on decisions made well before installation. Shelf spacing should reflect your collection, not a generic drawing. A media cabinet needs a plan for cables and equipment access. Wardrobes should accommodate the clothing and accessories you actually use. We develop those requirements alongside the room's layout, finishes, and construction sequence. Where lighting, electrical work, or wall preparation is needed, it is coordinated with the millwork rather than added around it afterward. The result is a fitted installation that feels connected to the home and remains practical in daily use.
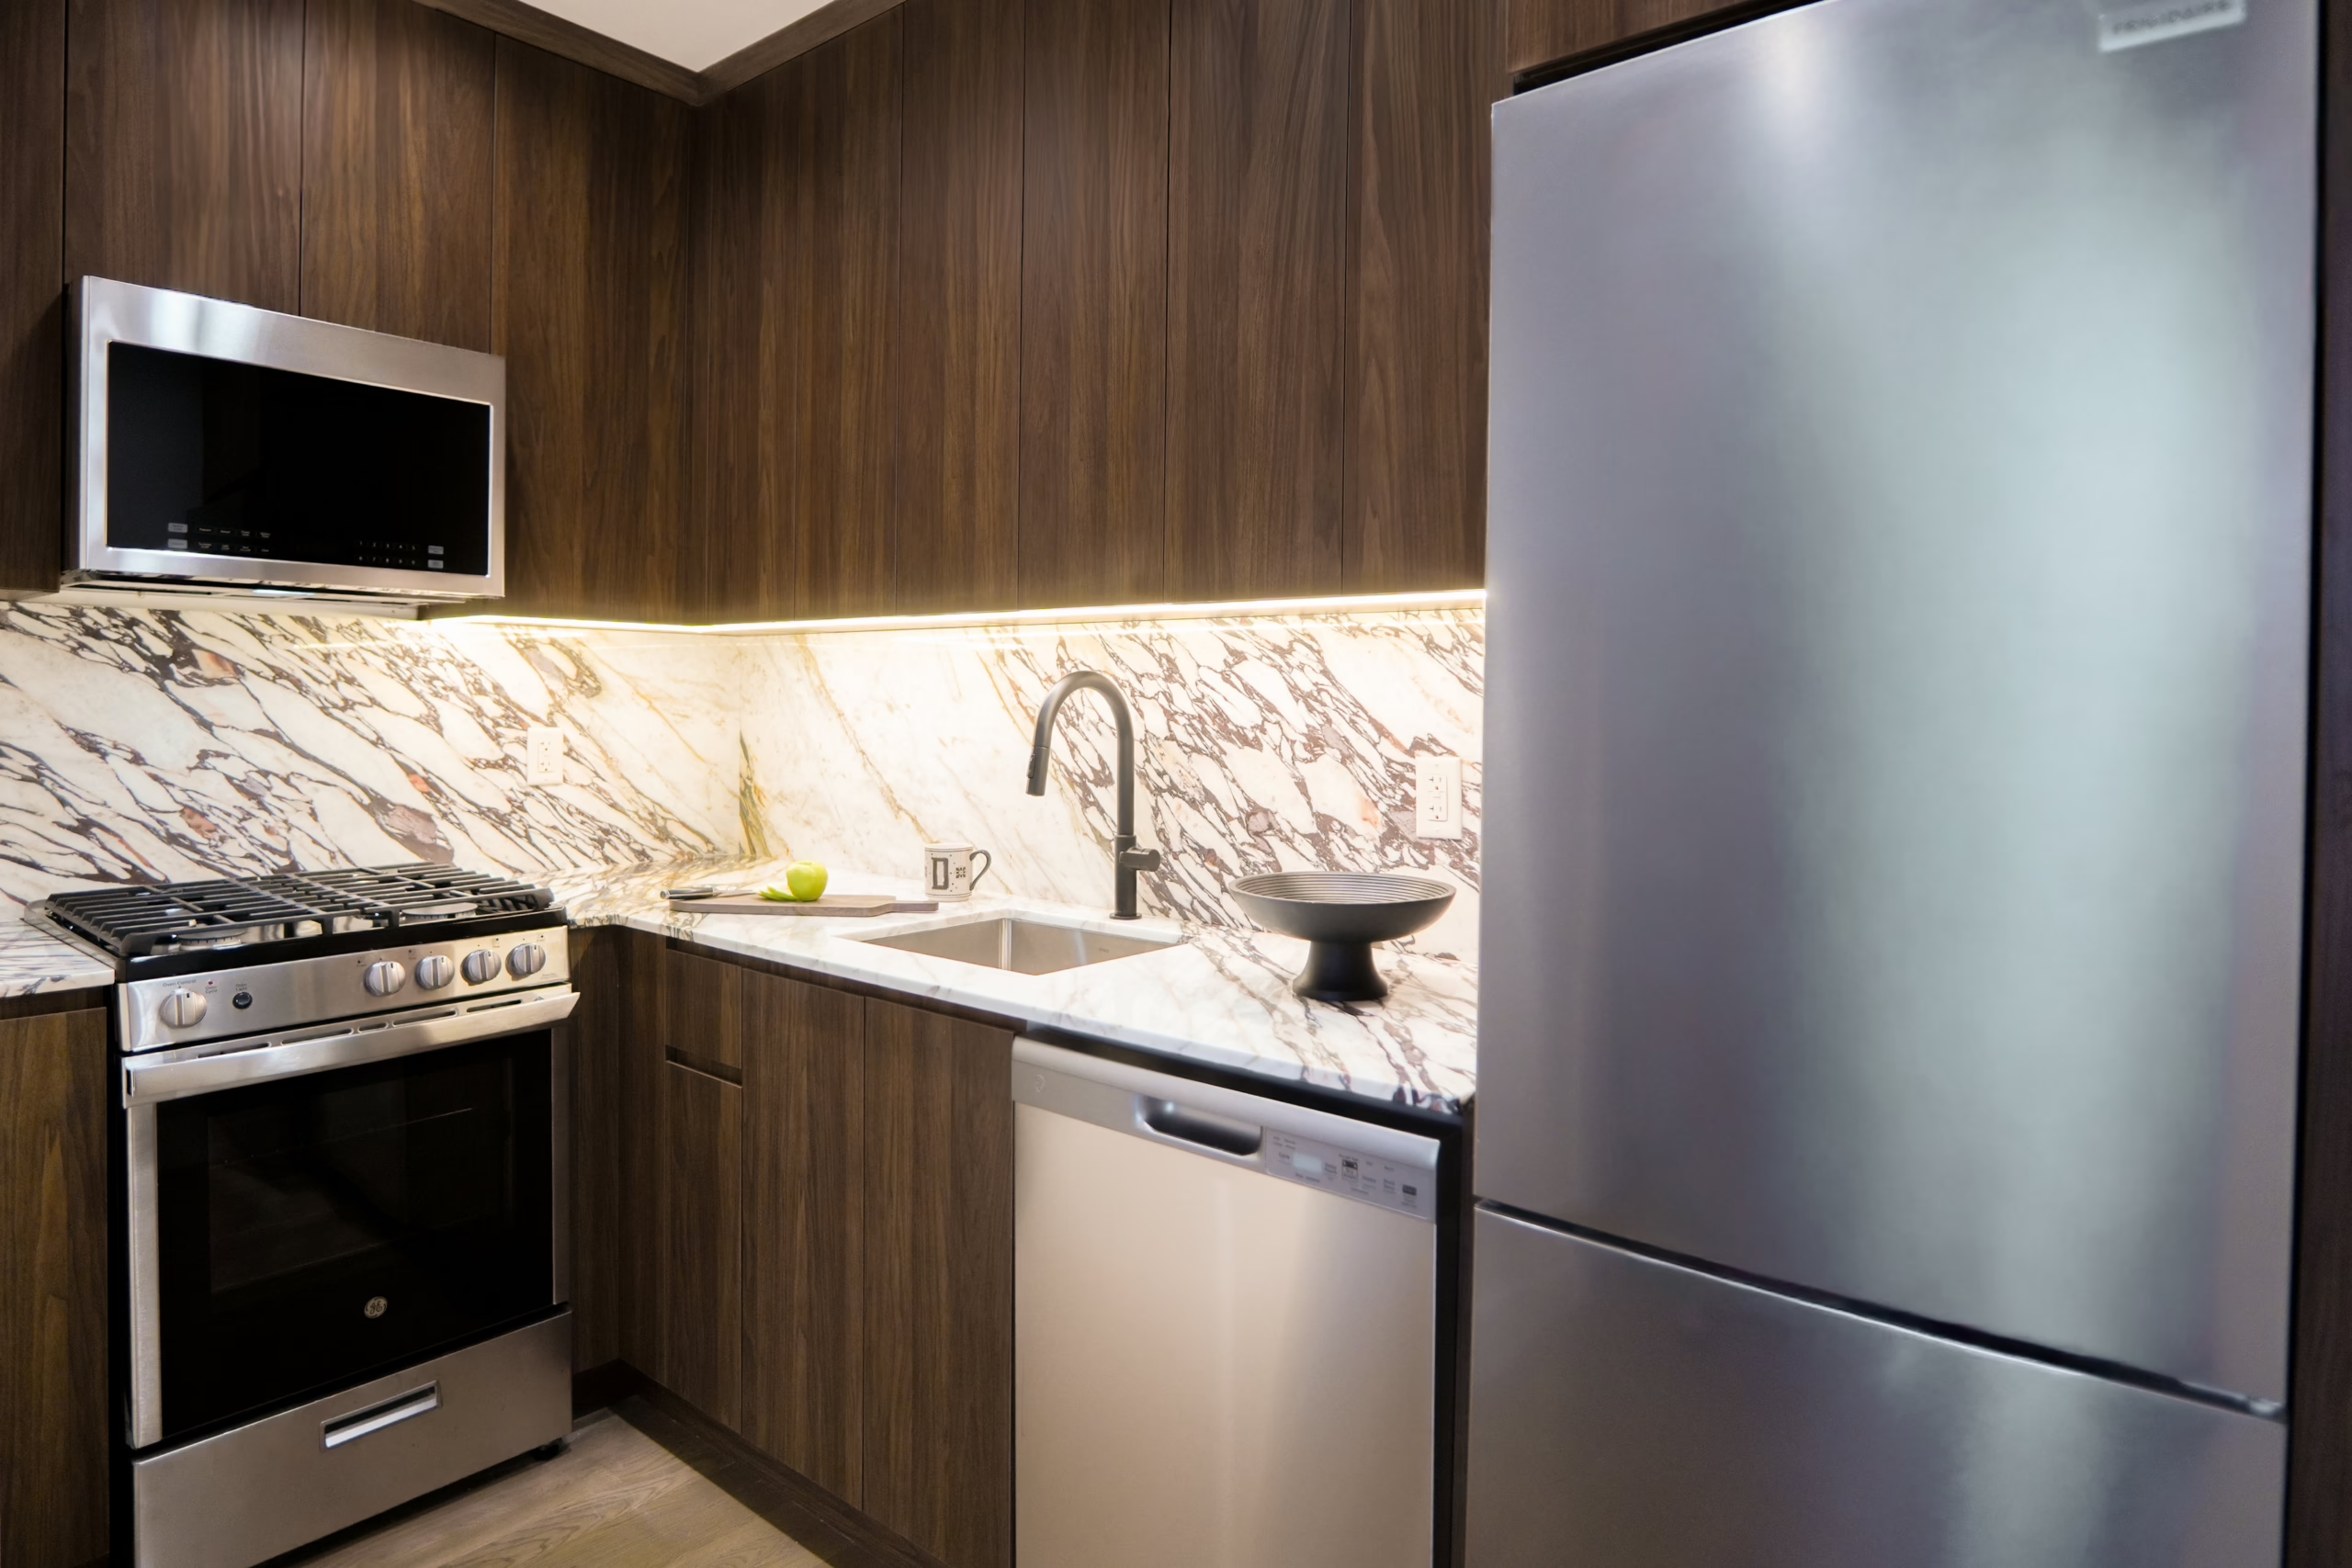
Considered Proportions,
Carefully Fitted Details
The quality of custom millwork is visible in its relationships: where a cabinet meets the ceiling, how shelving aligns with a doorway, and whether drawers open comfortably beside nearby furniture. Existing walls and floors are rarely perfectly straight, especially in older NYC properties. We account for those conditions through measured layouts, appropriate fillers, and careful fitting. Door profiles, hardware, grain direction, and finish samples are reviewed together, while removable panels and access points are incorporated where required. The goal is not simply more storage, but woodwork that belongs in the room.
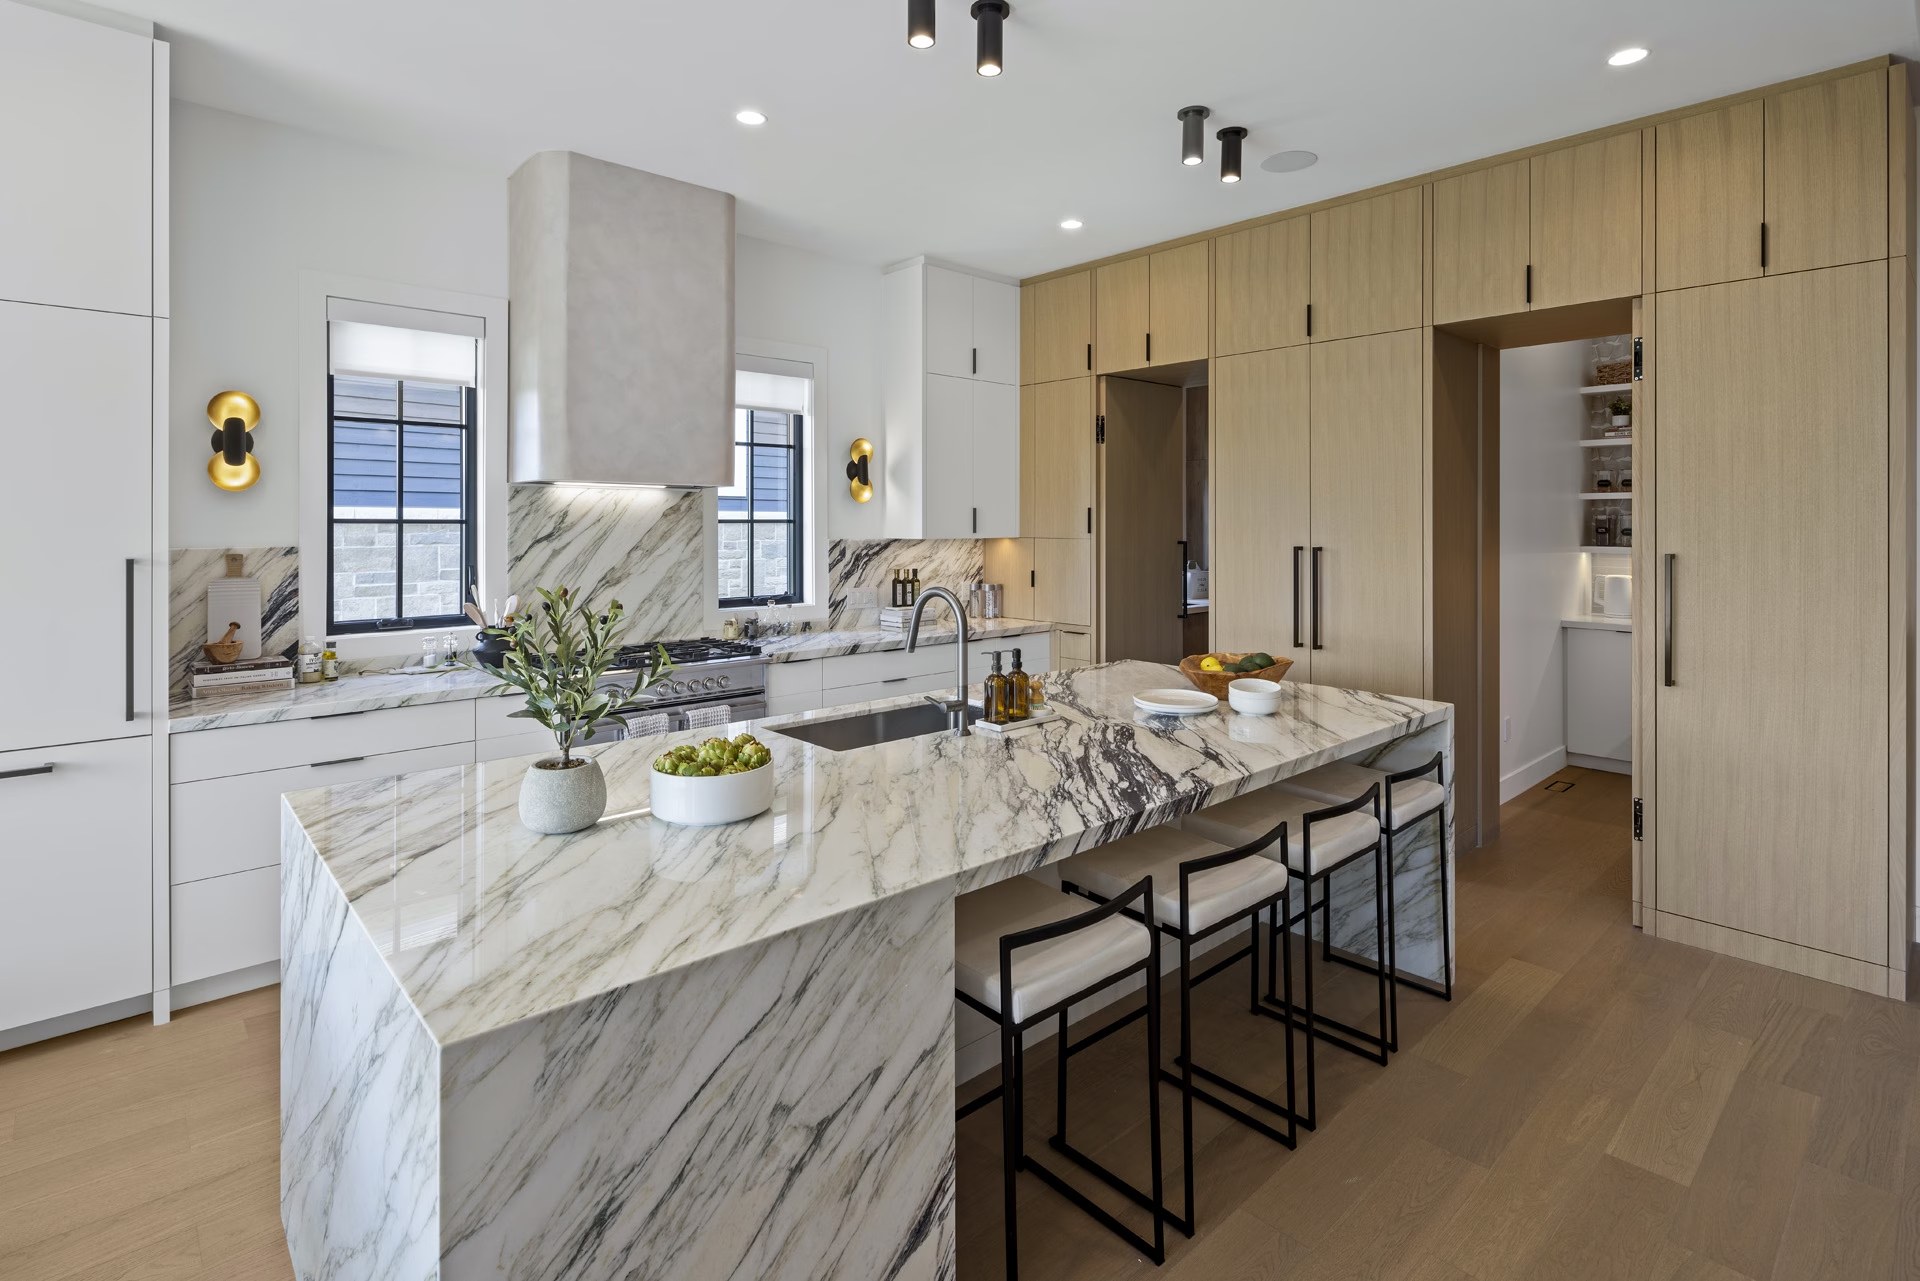
See Custom Millwork as Part of
a Real Renovation
In Progress
3D Rendering
Before
Storage That Feels Like
Part of the Architecture
From fitted libraries and media walls to wardrobes and window-seat storage, plan millwork around the way you live.
Custom Millwork for
Different NYC Property Types
Building conditions, architectural character, and delivery access shape how each installation is designed and fitted.
Pre-War Co-ops
Retained moldings, uneven surfaces, and existing wall construction call for careful measurements and mounting assessment. We coordinate new built-ins with the details you want to preserve.
Townhouses & Brownstones
Libraries, dressing rooms, and connected living spaces benefit from a shared design direction. We consider room proportions, stair access, and transitions between original architecture and new woodwork.
Condominiums
Built-ins can bring useful storage to compact layouts and open living areas. We review mounting conditions, glazing, equipment access, and building delivery requirements before installation.
Frequently Asked Questions
About Custom Millwork
Our Comprehensive Services
Comprehensive renovation services designed to improve the flow,
function, and overall feel of your home.
Full Home Renovations
Turnkey services complying with all city architectural and engineering codes.
Bathroom Renovations
Specialized wet-zone remodeling strictly following your Co-op/Condo alteration agreements.
Kitchen Renovations
Creating functional kitchens tailored to modern ventilation and plumbing standards.
Start Your Renovation With Us
Fill in the form and our team will contact you shortly.
"*" indicates required fields