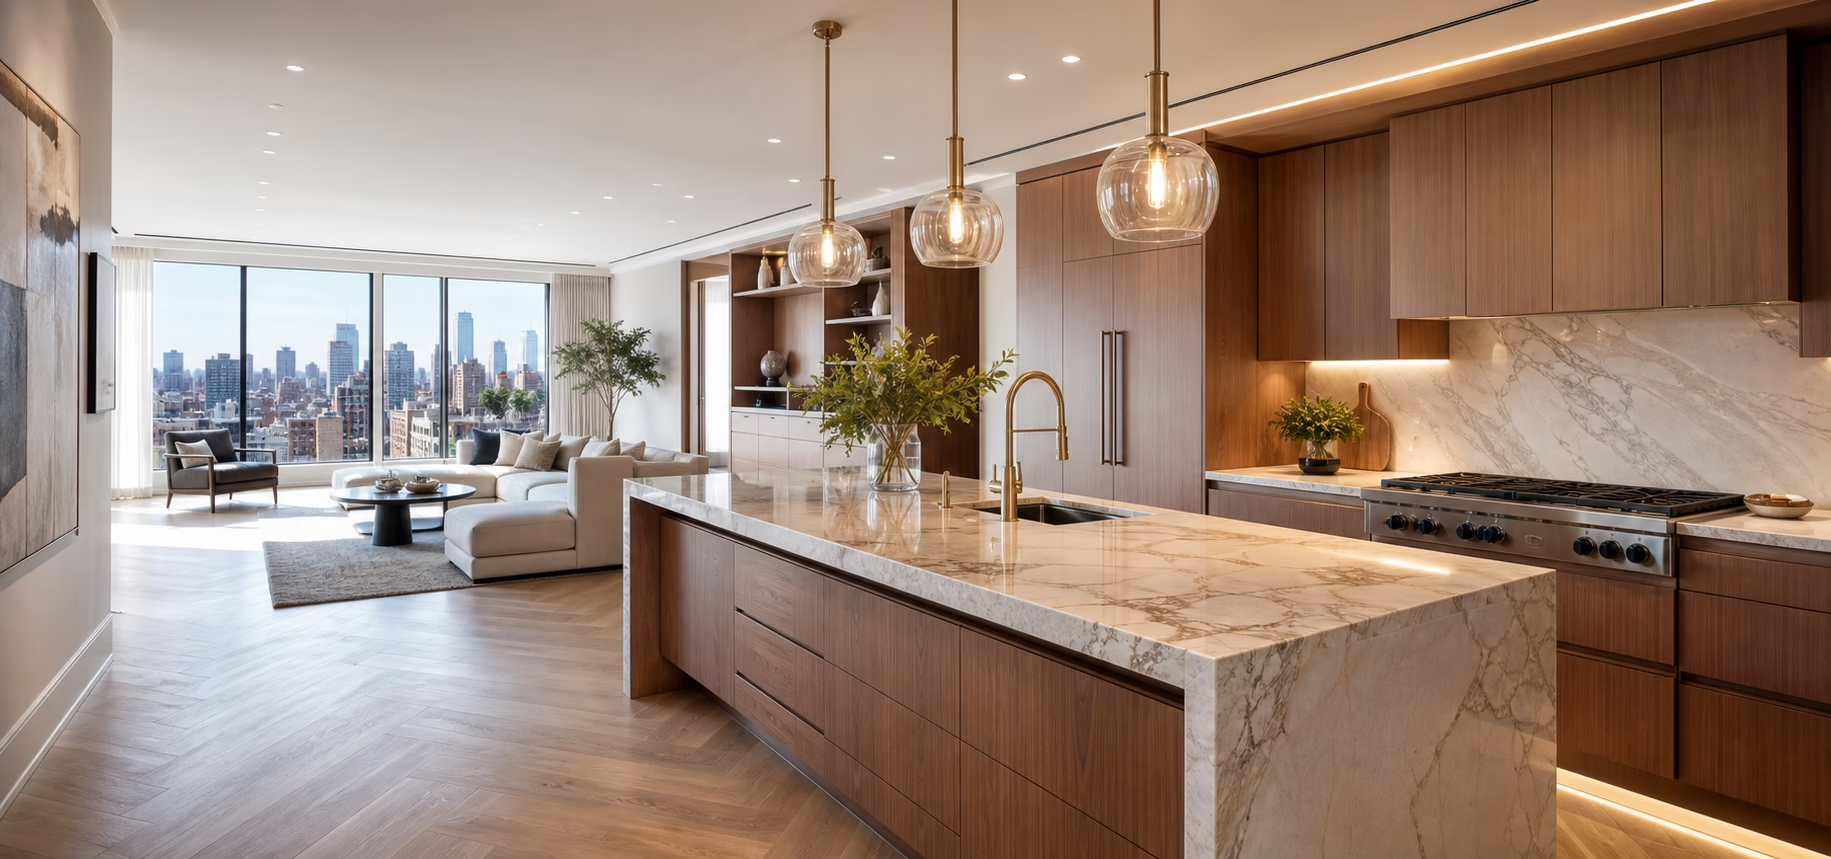
What Should You Know Before Starting a Home Renovation in NYC?
Home renovation in NYC is a design, compliance, logistics, and construction process. Unlike many other markets, New York renovations are shaped by Department of Buildings filings, co-op and condo board approvals, building management rules, material lead times, limited staging space, and strict scheduling requirements.
For homeowners planning a kitchen, bathroom, apartment, townhouse, or full-home remodel, success depends on planning before demolition. DNB Renovations helps homeowners coordinate design, approvals, materials, site preparation, and construction sequencing across NYC, Long Island, New Jersey, Connecticut, Westchester, and the Hamptons.
What Does “Home Renovation in NYC” Actually Mean?
Home renovation in NYC refers to structural, interior, mechanical, electrical, plumbing, and finish upgrades performed under New York City building regulations and property-specific approval rules.
A NYC renovation may involve:
- Department of Buildings permits
- Registered architect or professional engineer drawings
- Co-op or condo board approval
- Building management review
- Insurance documentation
- Elevator and delivery scheduling
- Landmarks Preservation Commission review
- Construction-hour restrictions
- Dust, noise, and site protection requirements
In practical terms, renovation in NYC is not simply about upgrading finishes. It is a coordinated process that blends architecture, engineering, regulatory sequencing, material planning, and project management.
How Is Renovating in Manhattan Different?
Manhattan renovations are often shaped by building approvals and logistics before construction begins.
Common Manhattan renovation factors include:
- Co-op and condo board approval processes
- Limited staging space
- Elevator scheduling restrictions
- Strict construction hours
- Noise transmission rules
- Building engineer review
- Insurance and alteration agreement requirements
In many Manhattan buildings, demolition cannot begin until architectural plans, insurance documents, board approvals, and building schedules are aligned. Documentation quality and pre-construction planning largely determine how smoothly the project proceeds.
How Do Brooklyn Renovations Differ?
Brooklyn properties, especially brownstones, townhouses, and older multifamily buildings, often involve greater architectural flexibility but deeper structural evaluation.
Brooklyn renovations may involve:
- Structural beam installation
- Foundation review
- Landmark district compliance
- Layout reconfiguration across multiple floors
- Stair, joist, and framing evaluation
- Mechanical and plumbing modernization
When removing or modifying a load-bearing wall, structural documentation and proper filings may be required before interior work can move forward. Older Brooklyn homes should be assessed carefully before finalizing scope.
What Makes Queens Renovation Projects Unique?
Queens homes often provide more spatial flexibility than Manhattan apartments. Many projects involve practical expansion, family-focused layouts, and modernization of underused areas.
Queens renovations frequently include:
- Kitchen expansion
- Basement finishing
- Rear or side extensions
- Open-concept living areas
- Utility upgrades
- Layout optimization
- Multi-generational living improvements
Compared with Manhattan apartment renovations, Queens projects often allow more room for structural and spatial improvement, but permitting and local code requirements still need to be reviewed early.
How Are Long Island and Hamptons Projects Different?
Long Island and Hamptons renovations are often larger in scale and may involve stronger indoor-outdoor planning, expanded entertaining spaces, and different municipal requirements.
Common considerations include:
- Larger square footage
- Indoor-outdoor integration
- Septic or utility upgrades
- Coastal code considerations
- Expanded HVAC requirements
- Larger material orders
- Seasonal scheduling concerns
In Nassau and Suffolk Counties, scope complexity often increases with property size, outdoor connections, and custom finish expectations.
How Do New Jersey, Connecticut, and Westchester Renovations Compare?
In Northern New Jersey, Connecticut, and Westchester, renovations are typically shaped by municipal permit review rather than co-op or condo board approval, though HOA or community rules may still apply in some properties.
Common factors include:
- Municipal permit review
- Energy code compliance
- Larger home footprints
- Expanded HVAC system requirements
- Window and insulation upgrades
- Structural modernization
- Long-term comfort and efficiency planning
For homeowners renovating outside NYC, DNB adapts its process to the local jurisdiction, property type, and approval pathway. DNB’s full service area is listed on the locations page.
What Actually Drives Renovation Investment?
Renovation investment is shaped by scope, technical complexity, labor, finish materials, customization, permitting, and project logistics.
Two projects with similar square footage can have very different budgets if one requires structural work, custom millwork, plumbing relocation, stone fabrication, high-end lighting, or extensive permit coordination.
A clear budget should separate labor and finish materials. Labor covers construction execution, trade coordination, technical installation, and site management. Finish materials include the visible selections the client chooses, such as tile, stone, cabinetry, fixtures, appliances, hardware, and lighting.
What Is the Difference Between Labor Cost and Finish Materials?
Labor cost covers the work required to execute the renovation. This includes demolition, framing, plumbing, electrical work, tile installation, millwork installation, painting, site management, trade coordination, and construction supervision.
Finish materials are the items selected by the homeowner and design team. These may include:
- Flooring
- Tile
- Stone
- Cabinetry
- Plumbing fixtures
- Lighting fixtures
- Appliances
- Hardware
- Custom surfaces
- Decorative details
At DNB, the customer decides the cost level for finish materials. The design department works within the client’s budget to source appropriate options, whether the goal is cost-conscious elegance, premium finishes, or fully custom luxury detailing.
What Factors Influence Kitchen Renovation Scope?
Kitchen renovation complexity depends on layout, cabinetry, appliances, plumbing, electrical capacity, structural conditions, and finish selections.
Key scope drivers include:
- Custom vs modular cabinetry
- Appliance specifications
- Countertop material selection
- Plumbing relocation
- Electrical panel capacity
- Structural wall removal
- Ceiling modifications
- Lighting system integration
- Ventilation requirements
- Flooring transitions
A kitchen renovation should be planned around workflow first, then finishes. Cabinetry, appliance placement, lighting, plumbing, and storage all need to work together before installation begins.
What Impacts Bathroom Renovation Complexity?
Bathroom renovations are often more technical than they appear because much of the important work happens behind walls and under floors.
Bathroom scope may be shaped by:
- Waterproofing requirements
- Drainage reconfiguration
- Radiant floor installation
- Steam shower systems
- Ventilation routing
- Fixture selection
- Tile layout
- Plumbing relocation
- Electrical upgrades
- Shower or tub conversion
A bathroom renovation should be planned around waterproofing, plumbing, ventilation, electrical work, and layout before final finishes are selected.
What Determines Full Home Remodel Scope?
A full-home remodel requires system-level planning. Individual room decisions affect the entire home when electrical, plumbing, HVAC, structure, flooring, lighting, and finishes are coordinated together.
Full remodel projects may involve:
- Load-bearing wall removal
- Electrical rewiring
- HVAC modernization
- Window replacement
- Insulation upgrades
- Soundproofing
- Kitchen and bathroom remodels
- Permit filings
- Inspection scheduling
- Custom millwork
- Whole-home finish coordination
A full home renovation should be treated as one connected project, not a series of isolated room updates.
Who Pays for Renovation Permits in NYC?
In most renovation projects, the homeowner pays official permit fees and filing-related costs as part of the administrative or project budget. The exact cost depends on project scope, filing type, property type, and the professionals required.
DNB coordinates the permit and approval process with the appropriate licensed professionals, including architects, engineers, and expeditors when needed. This helps homeowners understand which approvals are required, what documentation is needed, and how permit timing affects the construction schedule.
Official NYC Department of Buildings guidance can be found here:
NYC Department of Buildings
When Does a NYC Renovation Require DOB Permits?
Permit requirements depend on the scope of work. Cosmetic work may be simpler, while projects involving plumbing, electrical, gas, structural work, or layout changes often require formal filings.
According to NYC DOB guidance, many kitchen and bathroom renovations that require plans and permits are filed as ALT2 applications when they involve multiple work types but do not change use, egress, or occupancy.
Work that may require DOB involvement includes:
- Adding a bathroom
- Rerouting gas pipes
- Adding or relocating electrical outlets
- Moving a load-bearing wall
- Changing plumbing layouts
- Modifying structural elements
Official guidance:
NYC DOB kitchen and bathroom renovation guidance
How Long Do DOB Permits Take in NYC?
DOB permit timelines vary by filing type, project complexity, documentation quality, review cycles, and inspection scheduling.
Approval timing may depend on:
- Drawing accuracy
- Engineering documentation
- Filing classification
- Scope complexity
- Inspection scheduling
- Seasonal submission volume
- Required corrections or objections
Incomplete filings often extend review cycles. Early coordination between architect, engineer, expeditor, and contractor helps reduce avoidable delays.
How Long Does Co-op or Condo Board Approval Take?
Co-op and condo board approval timelines vary by building. Some buildings review alteration packages quickly, while others require multiple rounds of questions, engineer comments, or board meeting approvals.
Board approval may be influenced by:
- Frequency of board meetings
- Structural scope of work
- Insurance documentation
- Contractor licensing
- Engineer review
- Building alteration agreement
- Requested revisions
- Elevator and delivery rules
Approval processes are influenced more by documentation quality than fixed timelines. The earlier the package is organized, the smoother the approval path usually becomes.
How Are Landmark or Historic-District Renovations Different?
If a property is an individual landmark, located in a historic district, or contains an interior landmark, the Landmarks Preservation Commission may need to review certain work.
LPC approval can apply to:
- Exterior changes
- Work affecting exterior appearance
- Projects in historic districts
- Interior work that requires DOB permits
- Interior work affecting exterior elements
- Designated interior landmarks
Official LPC guidance:
NYC LPC permit types
Landmark status should be checked early because LPC review can affect filing sequence, design decisions, and construction timing.
How Does Local Law 97 Influence Renovation Strategy?
Local Law 97 applies primarily to larger covered buildings in New York City, including many buildings over 25,000 gross square feet and certain groups of buildings over 50,000 gross square feet.
It does not apply to every private residence, but it can influence renovation planning in co-op, condo, multifamily, and mixed-use buildings.
Renovation-related considerations may include:
- High-efficiency HVAC systems
- Better insulation
- Air sealing
- Energy monitoring
- Electrification planning
- Improved ventilation
- Lower operating costs
Official guidance:
NYC DOB Local Law 97 guidance
Energy efficiency is increasingly both a regulatory and financial consideration in NYC renovation planning.
How Does DNB Handle Change Orders?
Change orders are one of the biggest concerns for homeowners. DNB uses upfront scope planning, detailed estimates, and transparent communication to reduce avoidable surprises before construction begins.
Change orders typically happen in two situations:
- Client-requested changes
The homeowner decides to revise the design, upgrade a material, expand the scope, or change a previously approved selection. - Unforeseen site conditions
Hidden plumbing, electrical, structural, framing, waterproofing, or behind-the-wall issues are discovered after demolition or opening work begins.
DNB’s approach is to communicate clearly before additional work proceeds, so homeowners understand the reason, cost, and impact on timeline.
Why Should Materials Be Ordered Before Demolition Starts?
Lead time is one of the most common causes of renovation delays. Custom cabinetry, stone, tile, specialty fixtures, metalwork, lighting, imported products, and custom millwork may require weeks or months before delivery.
DNB follows a material-readiness strategy: demolition should not begin until critical materials are on site, confirmed, or properly accounted for in the project schedule.
This reduces the risk of avoidable downtime caused by missing tile, delayed fixtures, unavailable cabinetry, or incomplete finish selections.
How Does DNB Protect the Home During Renovation?
A high-end renovation should not turn the entire home into an unmanaged construction zone. DNB uses careful site preparation to isolate active work areas and protect surrounding spaces.
Site protection may include:
- Floor protection
- Dust barriers
- Plastic containment
- Zip walls
- Protected pathways
- Ventilation control
- Organized staging
- Limited work-zone access
Whenever possible, DNB blocks off only the areas actively being renovated, helping the rest of the home remain cleaner, safer, and easier to manage.
What Custom Interior Solutions Does DNB Offer?
DNB works on high-end interior details that can define the character of a renovation.
Custom solutions may include:
- Custom woodwork
- Built-in cabinetry
- Custom stone fabrication
- Metal details
- Integrated lighting
- Custom vanities
- Specialty shelving
- Millwork walls
- Feature surfaces
- Bespoke storage
DNB’s interior design services help coordinate layout, finishes, materials, lighting, furniture planning, and custom detailing before construction begins.
Do Trade Discounts Affect Renovation Value?
Trade relationships can help homeowners access preferred pricing or better sourcing options on selected brands and materials. This can be especially useful for luxury renovations involving tile, stone, fixtures, lighting, cabinetry, hardware, and specialty finishes.
Trade discounts do not replace budget planning, but they can help clients make stronger material decisions within a defined budget.
When Should You Renovate Instead of Sell?
Renovation may be preferable when the home’s location is strong but the layout, finishes, or systems no longer support the owner’s lifestyle.
Renovation may make sense when:
- Layout inefficiency is the main issue
- Kitchens or bathrooms are outdated
- The property is in a high-demand neighborhood
- Long-term ownership is planned
- Moving costs are high
- The owner wants a tailored home
- System upgrades can extend the property’s useful life
In NYC and surrounding markets, a well-planned layout transformation can sometimes provide more long-term value than relocation.
When Is a Full Gut Renovation Necessary?
A gut renovation may be appropriate when the existing systems, layout, or structure no longer support a safe, efficient, or high-quality remodel.
A gut renovation may be needed when:
- Electrical systems are obsolete
- Plumbing infrastructure requires replacement
- Structural changes are needed
- Floor plan inefficiency limits functionality
- Waterproofing needs to be rebuilt
- HVAC systems require modernization
- Hidden damage is discovered
- The home needs full design and system coordination
A gut renovation can be more complex upfront, but it often creates a cleaner long-term result.
What Is the Most Common Renovation Risk in NYC?
The most common renovation risk is insufficient planning before demolition.
Other common risks include:
- Ignoring board requirements
- Underestimating permit sequencing
- Ordering materials too late
- Starting demolition before critical products are ready
- Failing to separate labor and material budgets
- Not planning for change orders
- Choosing contractors without regional expertise
- Poor communication with building management
DNB’s renovation process is designed to reduce these risks through planning, procurement, permits, site preparation, trade coordination, and clear communication.
Why Is Smart Technology Integration Best Done During Renovation?
Smart technology is easier to integrate when walls, ceilings, and systems are already open.
Smart upgrades may include:
- Concealed wiring
- Centralized system control
- Climate zoning
- Lighting automation
- Automated window treatments
- Integrated security systems
- Home networking
- Video doorbells
Early planning reduces the need for disruptive retrofits after the renovation is complete.
Is Sustainable Renovation Becoming Standard?
Yes. Sustainable renovation is becoming more common across NYC and surrounding markets because it can improve comfort, efficiency, and long-term operating performance.
Common sustainable upgrades include:
- High-efficiency HVAC systems
- LED lighting
- Enhanced insulation
- Low-flow plumbing fixtures
- Better ventilation
- Air sealing
- Energy-conscious appliance selection
Sustainability improvements are increasingly connected to comfort, compliance, and asset value.
Why Is Structured Project Management Critical in NYC?
NYC renovations require careful sequencing. Design, permits, building approvals, material orders, inspections, deliveries, and trade schedules must be coordinated in the correct order.
Project management affects:
- Permit tracking
- Trade coordination
- Building management communication
- Inspection sequencing
- Vendor scheduling
- Material readiness
- Site protection
- Budget control
- Quality control
In NYC, structured oversight protects both timeline and craftsmanship quality.
Final Authority Perspective
Home renovation in NYC is fundamentally a regulatory, structural, logistical, and architectural process, not simply a cosmetic upgrade.
Across Manhattan, Brooklyn, Queens, Long Island, New Jersey, Connecticut, Westchester, and the Hamptons, successful renovation requires:
- Regulatory awareness
- Structural expertise
- Detailed planning
- Professional coordination
- Material readiness
- Transparent budgeting
- Regional knowledge
- Strong project management
From permit applications and board approvals to custom woodwork, stone, metal, lighting, finish materials, site preparation, and final walkthrough, the strongest renovations are defined before demolition begins.
If you are planning a renovation, the first step is structured evaluation, not construction. Early consultation with professionals familiar with regional regulations, board procedures, material lead times, and construction sequencing helps align the project with both compliance standards and design goals.
To begin planning, contact DNB Renovations for a project consultation.
Strategic preparation defines renovation success.
FAQ
Who usually pays for renovation permits in NYC?
The homeowner typically pays official permit and filing-related costs as part of the project budget. DNB coordinates the permit process with the appropriate licensed professionals when required.
Does every NYC renovation require a DOB permit?
No. Permit requirements depend on scope. Cosmetic work may be simpler, while plumbing, electrical, structural, gas, or layout changes often require formal review.
Does DNB handle permits and approvals?
DNB coordinates permit applications, approvals, inspection scheduling, and building requirements as part of the planning process when they are required for the project.
What is the difference between labor cost and finish materials?
Labor covers execution, trades, installation, site management, and craftsmanship. Finish materials are the products selected by the client, such as tile, stone, fixtures, lighting, cabinetry, appliances, and hardware.
Can the client control the cost of materials?
Yes. The client decides the material budget, and DNB’s design department helps source options that align with that budget and design direction.
When do change orders happen?
Change orders usually happen when the client requests a change or when hidden conditions are discovered behind walls, floors, ceilings, plumbing, or electrical systems.
Why should materials be ready before demolition?
Critical material readiness helps reduce avoidable delays and prevents the project from stalling because tile, fixtures, cabinetry, stone, or custom elements have not arrived.
Does DNB work on custom finishes?
Yes. DNB works on custom woodwork, stone, metal, lighting, cabinetry, built-ins, vanities, and other high-end interior details.
Does Local Law 97 affect every homeowner?
No. Local Law 97 mainly affects larger covered buildings, but it can influence renovation planning in co-op, condo, multifamily, and mixed-use buildings.
What should homeowners do first?
The first step is a consultation and project evaluation. Before construction begins, homeowners should understand scope, budget, permits, board requirements, material lead times, and project sequencing.