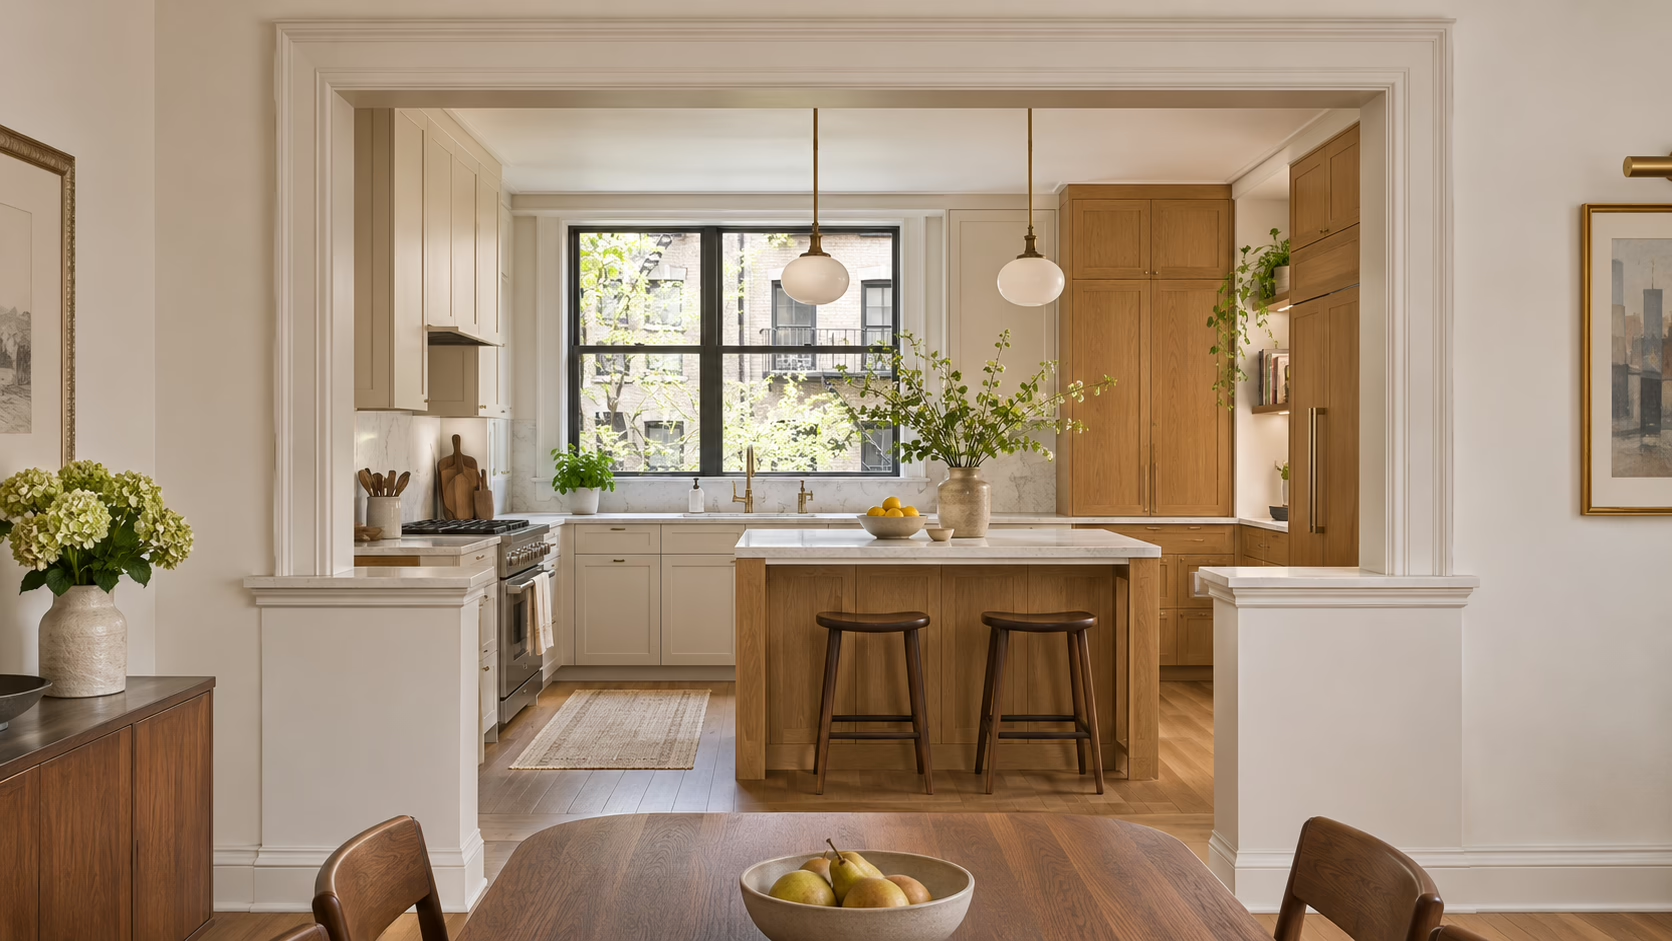
You like the idea of cooking while talking to guests. You are less enthusiastic about seeing the dinner dishes from the sofa.
That tension sits behind many kitchen renovation decisions. An open kitchen promises connection and light, while a separate room offers privacy and a place to leave the work of cooking out of sight. Somewhere between them, a wider doorway or carefully positioned partition may provide the balance you want.
The right kitchen layout is not necessarily the most open one. It is the arrangement that supports how your household cooks, gathers, works, and relaxes.
For a NYC apartment, that choice also needs to respond to the space you actually have. Before deciding which walls should go, consider what those walls currently provide and what will replace their function.
What Each Kitchen Layout Offers
An open kitchen shares its space with an adjoining living or dining area, without a full separating wall. The kitchen remains visible and connected, even when nobody is cooking.
A closed kitchen occupies a distinct room. Its doorway provides access, and a door, where present, allows greater separation.
A semi-open kitchen sits between those arrangements. It might have a broad opening, a partial partition, a pass-through, or doors that allow the rooms to connect at some times and separate at others.
These labels describe the relationship between rooms, not the quality of the design. A closed kitchen can be bright and comfortable. An open kitchen can still feel cramped if the circulation and storage are poorly planned.
Start by identifying the experience you want rather than choosing a category from a photograph.
When an Open Kitchen Suits Everyday Life
An open layout can make sense when cooking is part of the household’s social routine.
You may want to speak with someone at the dining table while preparing a meal, keep an eye on children nearby, or feel connected to the living room during a quiet evening at home. Removing a visual barrier can also allow light from an adjoining room to reach farther into the kitchen.
But an open kitchen becomes part of the room beyond it. Cabinetry, appliances, work surfaces, and lighting remain visible throughout the day.
Ask yourself whether that visibility feels comfortable. If you routinely cook several dishes at once, leave equipment on the counter, or prefer cleaning up after guests have gone, the answer may differ from someone who prepares simpler meals and enjoys a clear worktop.
Openness should make your routine easier, not require a different household routine to keep the room looking presentable.
What You Lose When a Wall Comes Down
A kitchen wall may provide more than separation.
It can hold upper cabinets, support a pantry arrangement, conceal service routes, or create a useful backdrop for furniture in the next room. Removing it creates a gap in those functions as well as a larger opening.
An island is often proposed as the replacement. However, it needs sufficient space for preparation, seating where intended, appliance doors, and people moving around it. An island that technically fits can still leave the room difficult to use.
Consider the adjoining area too. A wall removed beside the kitchen may have been the best position for a sofa, dining cabinet, or artwork.
Before approving demolition, ask the design team to show where the displaced storage and furniture will go. The new plan should account for the whole room, not only the view into the kitchen.
Why a Closed Kitchen Can Still Be the Right Choice
A separate kitchen is not automatically an outdated kitchen.
For someone who enjoys focused cooking, separation can be valuable. It creates a clearer boundary between food preparation and other activities, and it keeps working surfaces outside the main living-room sightline.
That boundary may matter in an apartment where another household member takes calls nearby, watches television, or keeps a different schedule.
A closed room can also retain useful cabinet walls. In a compact apartment, the storage gained from those surfaces may be more valuable than the visual openness created by removing them.
The weakness of an existing closed kitchen may be its internal arrangement rather than its enclosure. Poor lighting, awkward cabinetry, limited preparation space, and badly placed appliances can make the room frustrating without proving that its walls are the problem.
DNB’s kitchen renovation services address layout, cabinetry, lighting, and installation together. Those decisions deserve exploration before treating wall removal as the starting point.
Semi-Open Kitchens: Connection With a Defined Boundary
A semi-open kitchen can provide a more selective connection between rooms.
A wider doorway may improve conversation and movement while retaining cabinet space beside it. A partial partition can interrupt a direct view of the sink. A suitable glazed enclosure may share light while maintaining a physical boundary.
Each approach solves a different problem.
A pass-through can connect the kitchen and dining area, but it does not necessarily improve access. A peninsula can provide a useful edge, yet create a bottleneck if it occupies the main route into the room. Glass preserves visibility, so it will not hide the worktop simply because it separates the spaces.
Where operable doors are proposed, account for their movement, open position, hardware, and surrounding construction. A flexible layout only helps if opening and closing it is convenient enough to become part of daily life.
Choose the boundary around the job it needs to do.
Discuss Cooking Odours and Noise Before Choosing the Layout
An open plan provides less physical separation between cooking and living activities. That makes ventilation, appliance selection, and the position of work areas important parts of the design conversation.
Do not assume a visually discreet hood will deliver the performance your cooking requires. The appropriate solution depends on the appliance, installation requirements, available ventilation arrangements, and relevant building constraints.
Nor should a separate kitchen be treated as a complete answer to odours or noise. It still needs appropriate ventilation and a workable layout.
Think about the sounds that already affect the household: extraction, dishwashing, food preparation, and conversation. Consider when they occur and who is using the adjoining space at those times.
The goal is not a promise of silence or an odour-free apartment. It is a realistic plan for how several activities will coexist.
Plan Entertaining Around Movement, Not Just Seating
A row of stools can look inviting while placing guests directly in the cooking route.
Imagine a normal gathering rather than a staged photograph. Someone wants a drink. Another guest is helping clear the table. The dishwasher is open, and you need to reach the refrigerator.
Can those movements happen without everyone converging on the same spot?
An open kitchen may work well when drinks and serving items are accessible outside the main preparation area. A semi-open arrangement may let guests remain close without occupying the working aisle. A closed kitchen may suit a household that prefers serving meals in a separate dining room.
Seating is useful only if it leaves enough room for the kitchen to function. Sometimes improving the relationship with the dining table is a better decision than forcing an island into the plan.
A Real Example: Keeping the Kitchen Perimeter in Murray Hill
DNB’s Murray Hill kitchen and bathroom renovation illustrates why an open layout is not always the only route to a better kitchen.
Early design explorations considered removing dividing walls. The developed approach retained the kitchen perimeter and focused on cabinetry, lighting, finishes, and organization.
The adjoining dining area became part of the solution. An additional work surface and floor-to-ceiling pantry helped address preparation and storage needs beyond the compact kitchen itself.
The useful lesson is not that walls should always stay. It is that the kitchen and neighbouring room can be planned together without automatically becoming one undivided space.
A change in storage and room relationships may resolve the frustration that initially made demolition seem necessary.
Check Feasibility Before Becoming Attached to a Plan
A preferred layout still needs assessment.
Walls may have structural roles or contain services. Plumbing, electrical provision, ventilation, and existing building conditions can influence what is practical. In co-ops and condos, the proposed work must also be reviewed against the building’s requirements and any applicable approvals.
Opening a kitchen and relocating it are different scopes. Removing a partition does not establish that the sink, dishwasher, or cooking equipment can move wherever you prefer.
DNB’s guide to open-concept apartment renovations explores the broader feasibility considerations. For your own project, the relevant professionals should assess the specific property before the design is treated as settled.
That early review helps keep the conversation focused on realistic options.
Compare Layouts Using the Same Household Brief
Ask the design team to test alternatives against the same requirements.
Keep the appliance needs, storage expectations, household routines, and adjoining furniture consistent. Otherwise, an attractive drawing may appear to win simply because it leaves out something the other plan includes.
Look at the rooms during different moments: a weekday breakfast, an evening of cooking, a dinner with friends, and the period after the meal.
DNB’s interior design services can help connect those scenarios with layouts, cabinetry, materials, and lighting. The purpose of comparing options is to understand their trade-offs before construction fixes the relationships in place.
Choose the Kitchen You Want to Live With
The best layout should feel comfortable when you are cooking, hosting, cleaning up, or doing nothing in the kitchen at all.
Before deciding how open it should be, identify what currently makes the space difficult. You may need more connection, better separation, or a more thoughtful use of the footprint you already have.
Contact DNB Renovations to discuss your NYC kitchen renovation and explore a layout that supports the way your household lives.