NYC

Murray Hill Kitchen & Bathroom

Bringing Light, Flow, and Thoughtful Storage to a Murray Hill Home

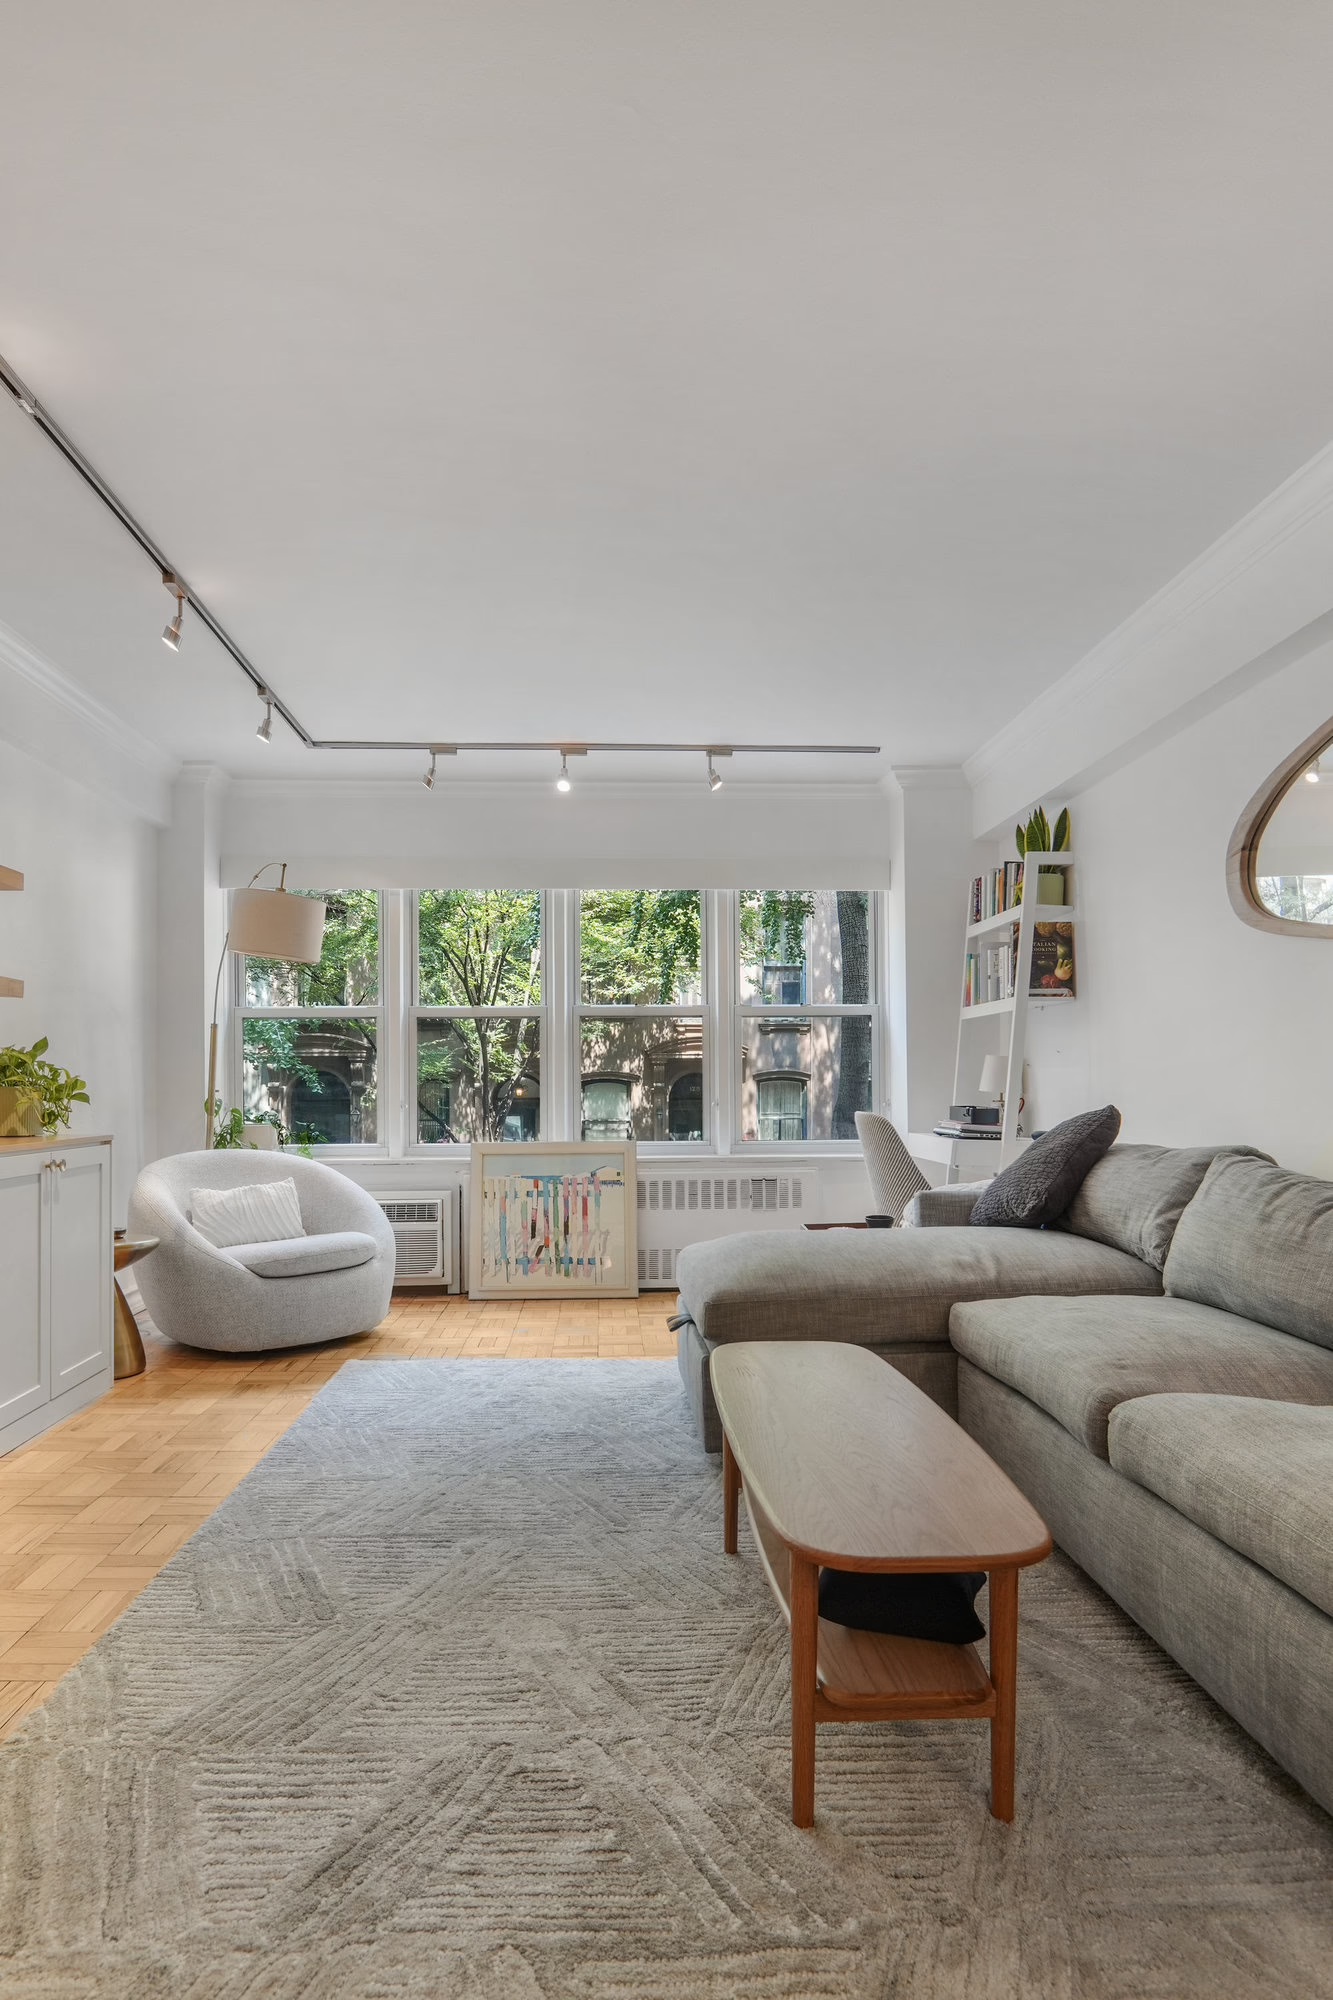
This apartment renovation in Murray Hill focused on bringing a brighter, more cohesive feel to a home that had felt dark and disconnected. Through a reimagined primary bathroom, an optimized kitchen, and thoughtfully integrated dining room storage, DNB created more room for everyday living within the apartment’s existing footprint.

Square Feet
800
Timeline
6 Weeks
Year
2026
Labor Warranty
7 Years
Learn More

Making the Most of the Existing Layout

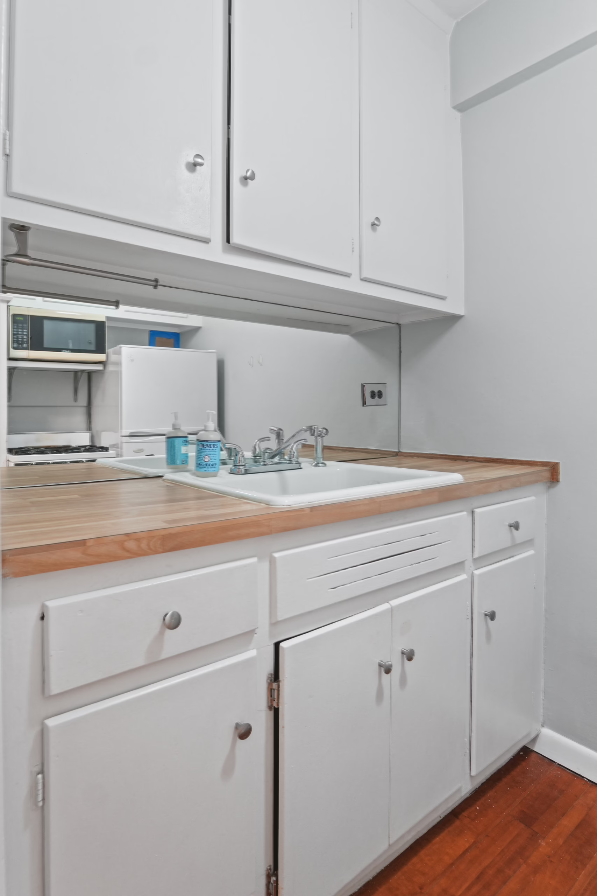
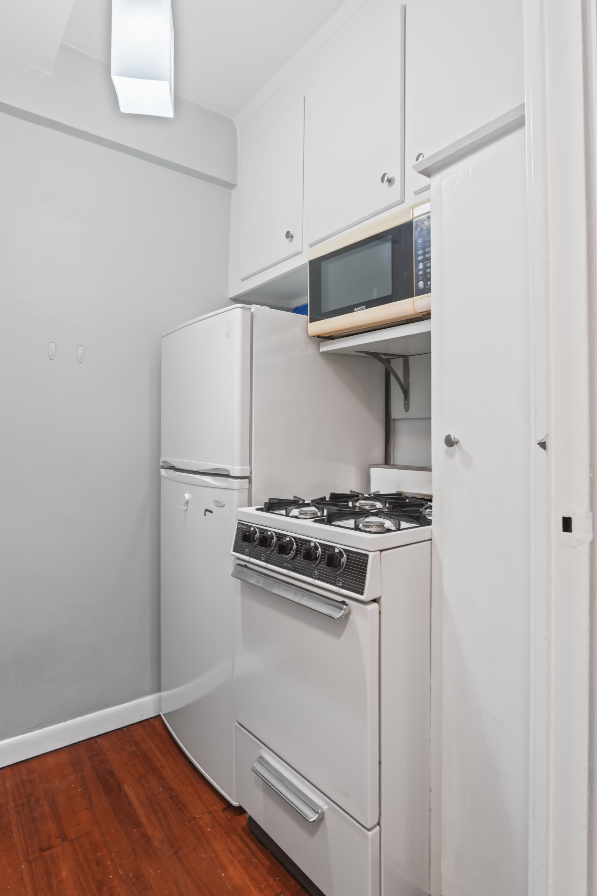
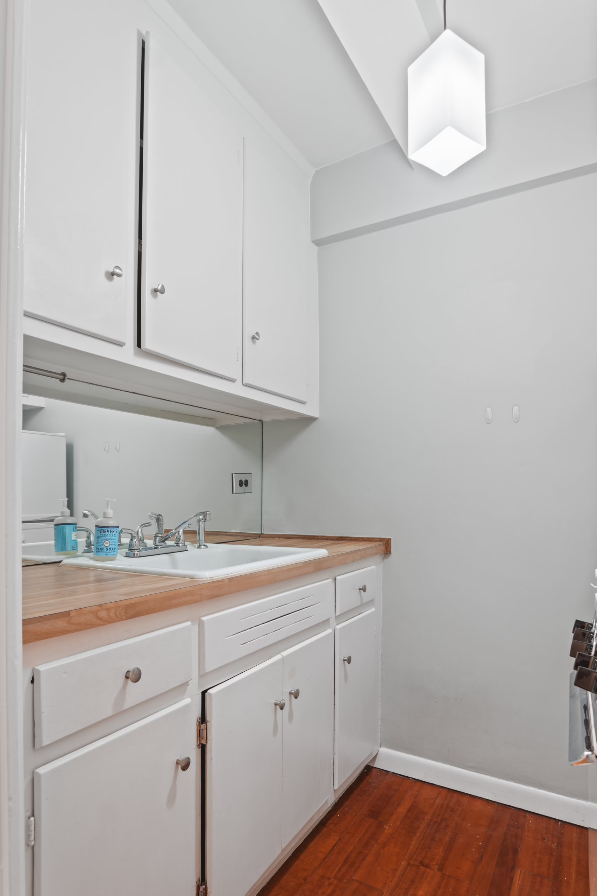
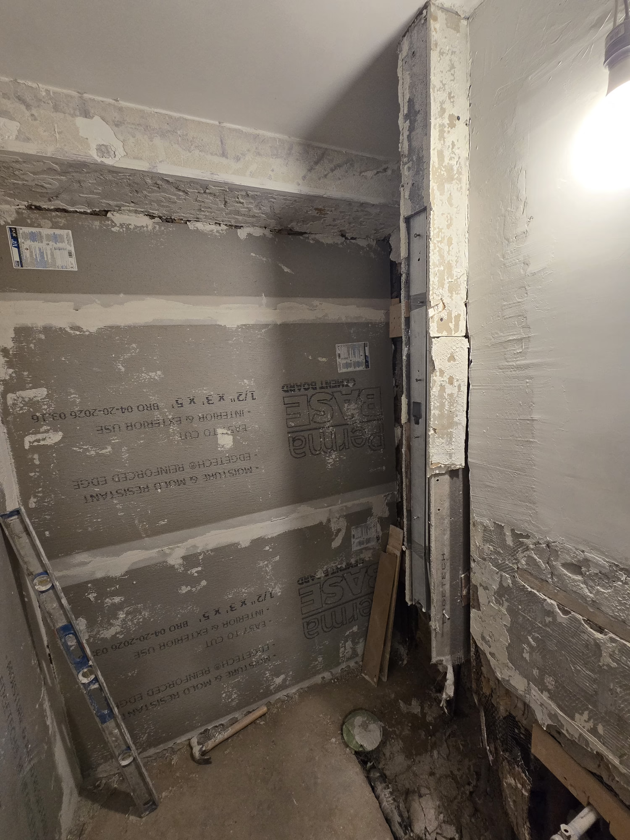
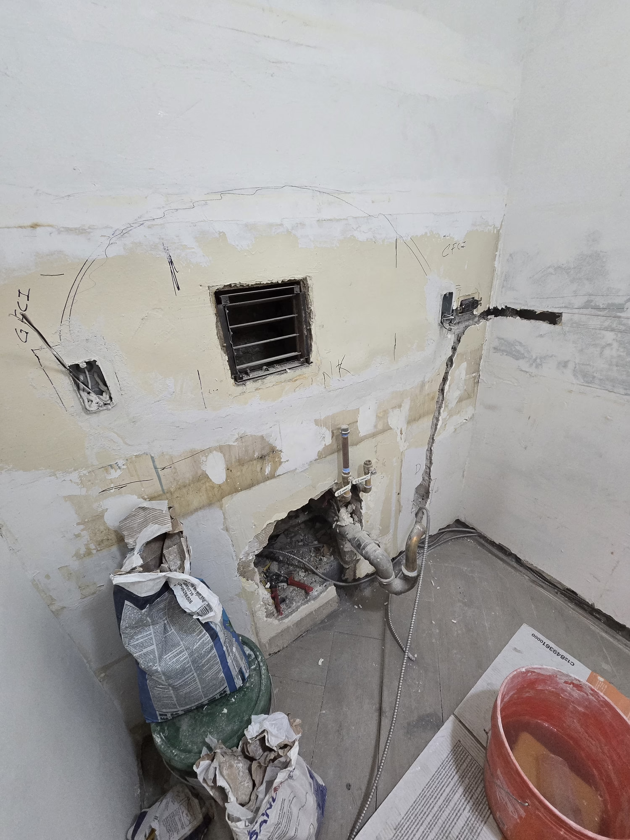
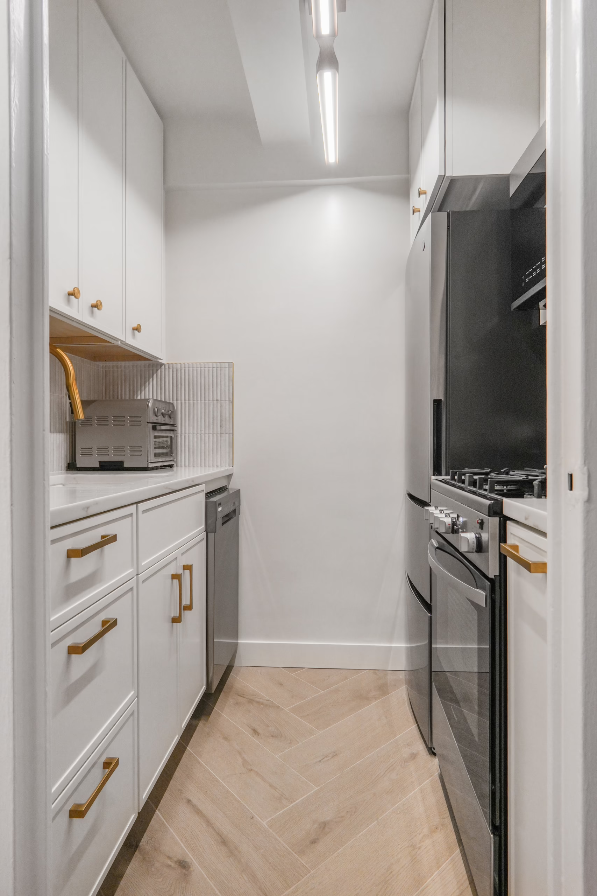
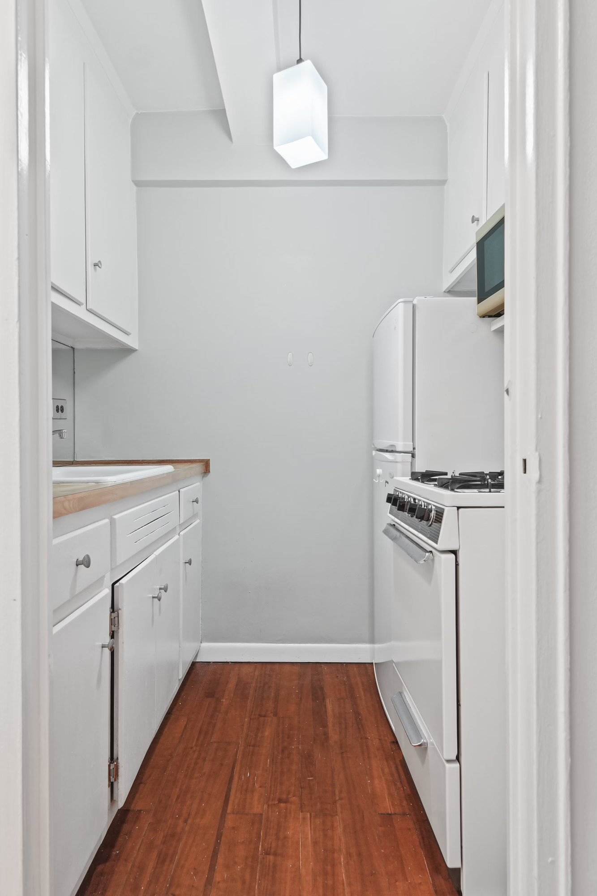
The kitchen’s compact size and limited storage were central challenges. Early design explorations considered removing dividing walls to open up the space, but a closer look at how the kitchen and adjoining dining area could work together revealed another approach. By retaining the existing kitchen perimeter and reconsidering the cabinetry, finishes, and organization, we improved functionality without structural demolition. The design extended into the dining area, allowing both spaces to contribute to cooking, storage, and entertaining.

A Brighter Primary Bathroom

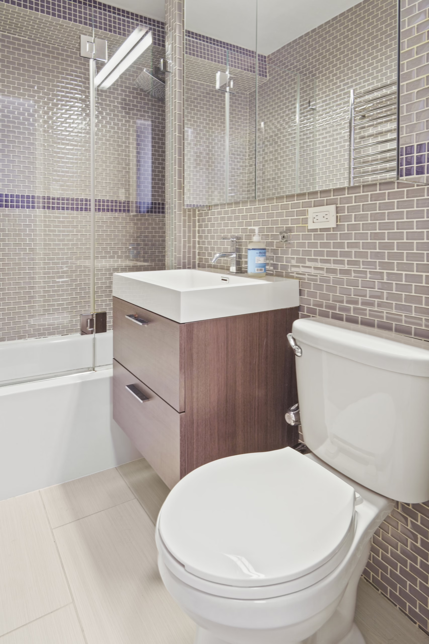
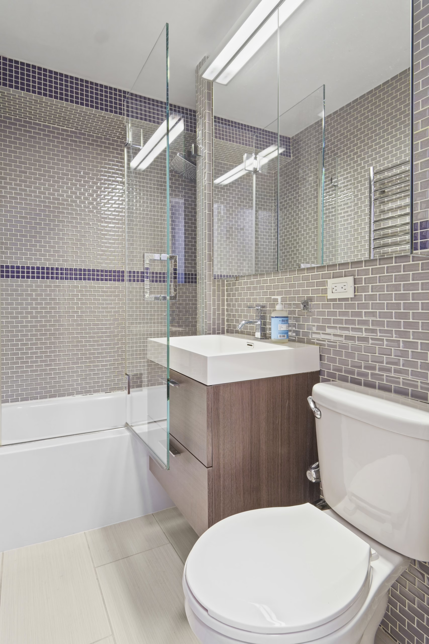
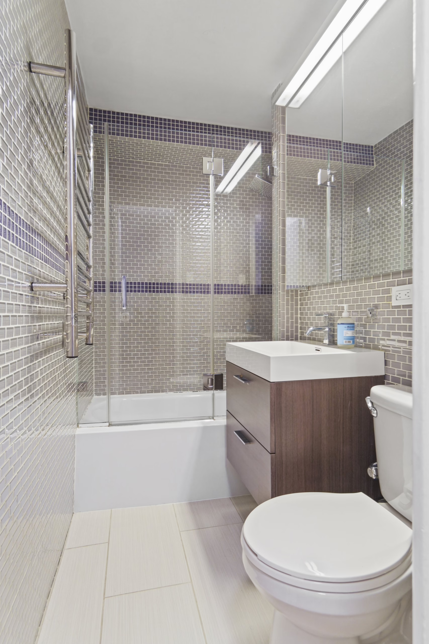
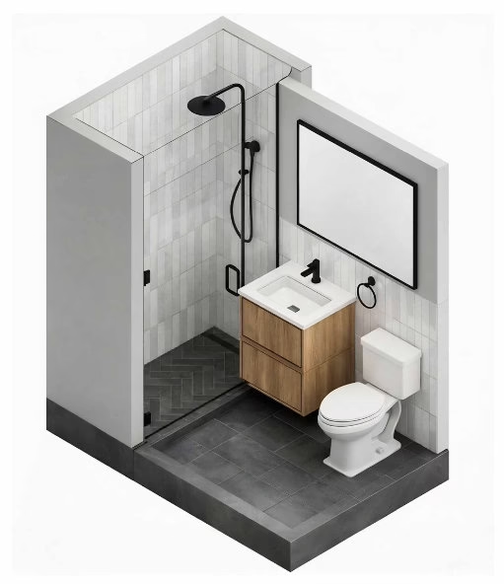
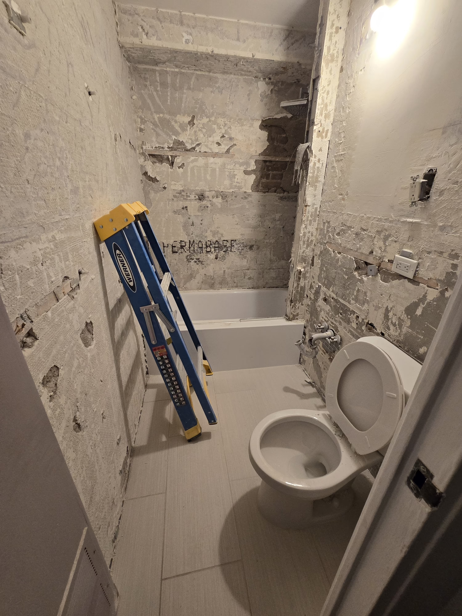
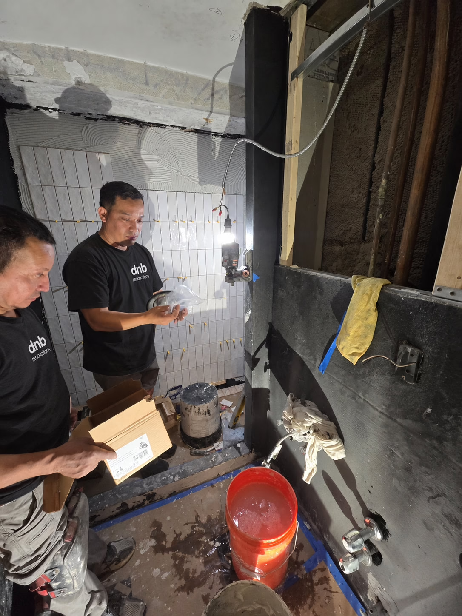
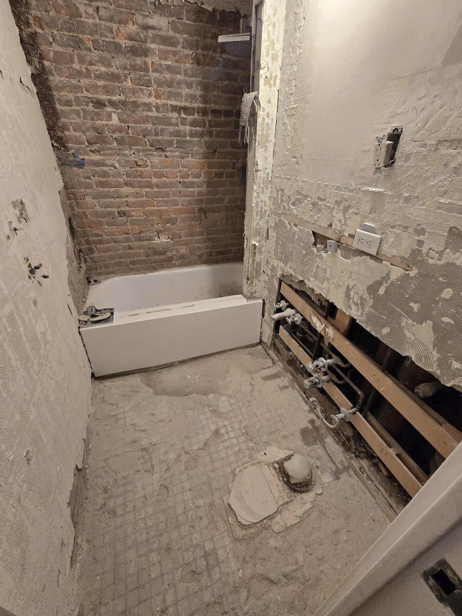
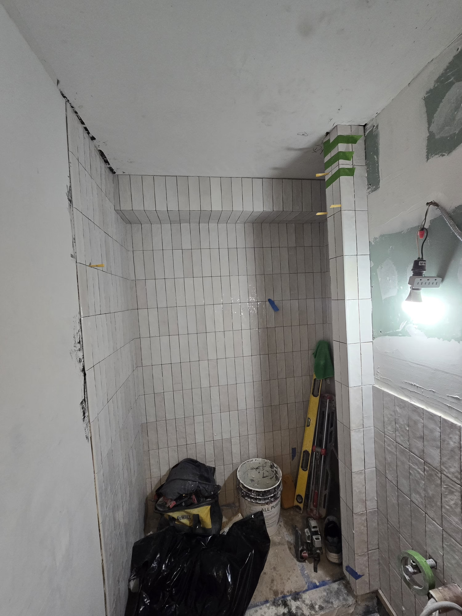
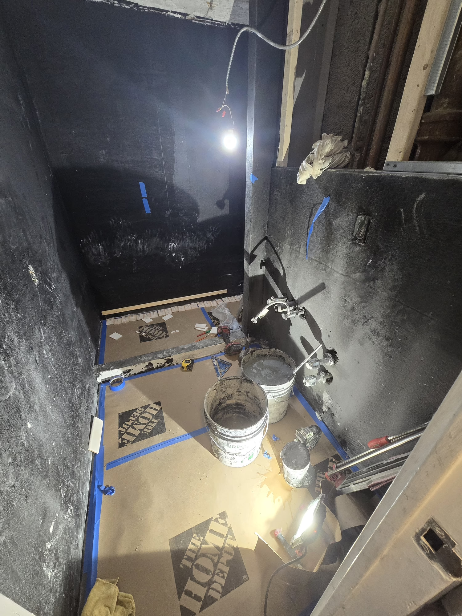
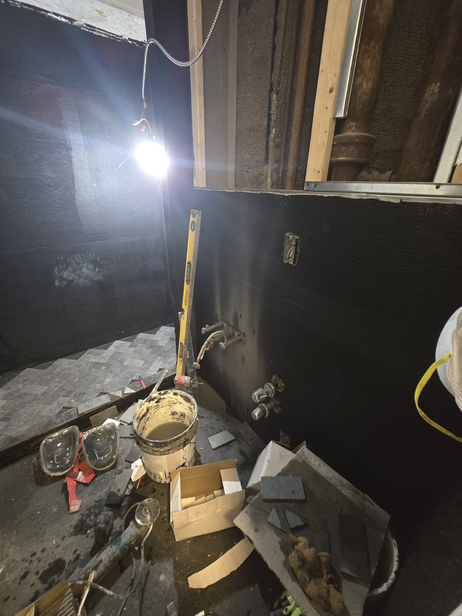
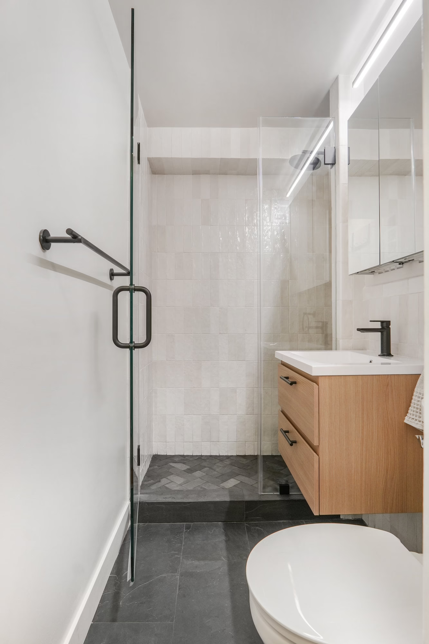
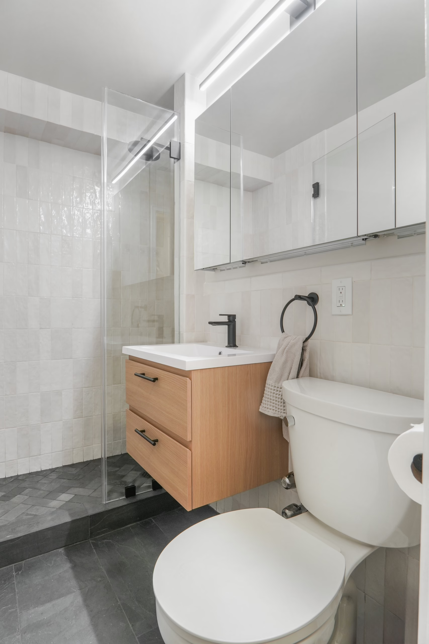
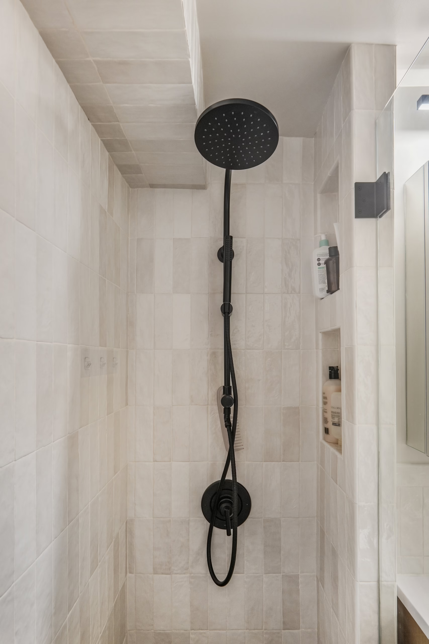
The primary bathroom previously featured heavy, dark tilework that made the room feel enclosed and dated. Its transformation centered on a lighter, modern material palette, replacing the visual weight of the original finishes with a brighter, more welcoming atmosphere. Refined materials and a cohesive aesthetic gave the bathroom a fresh identity, creating a comfortable space for daily routines.

A More Functional Kitchen

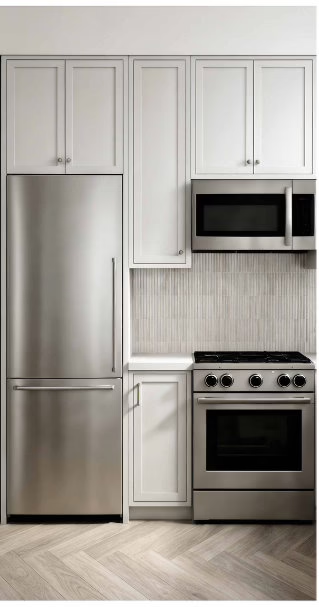
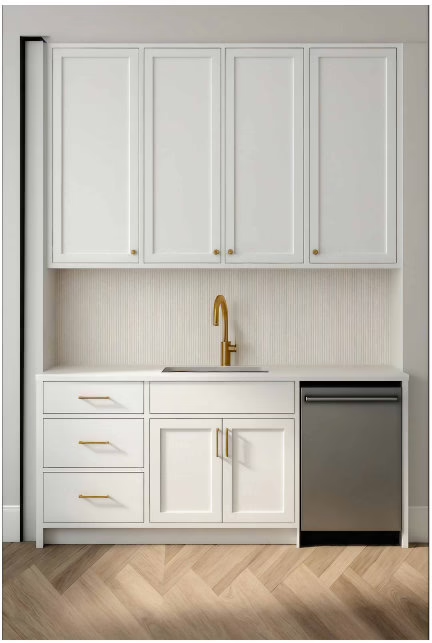
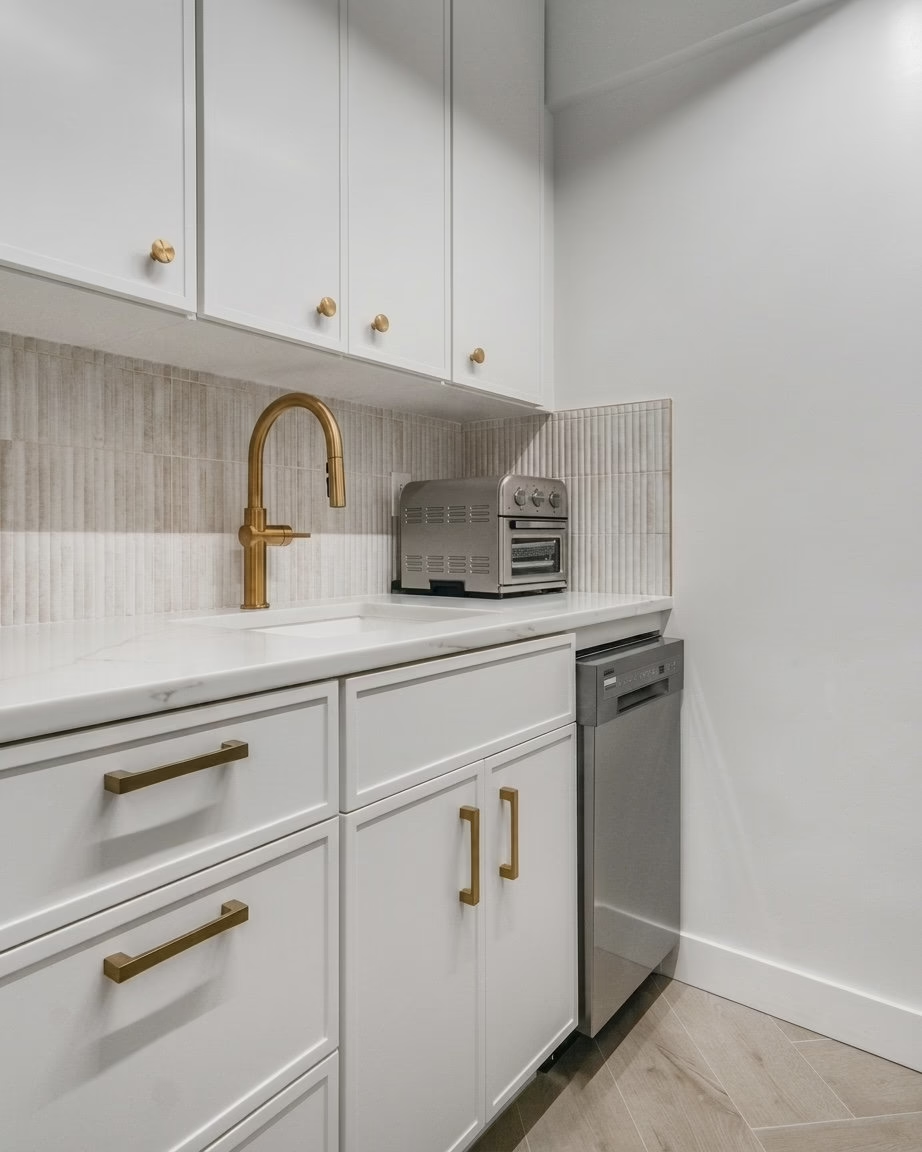
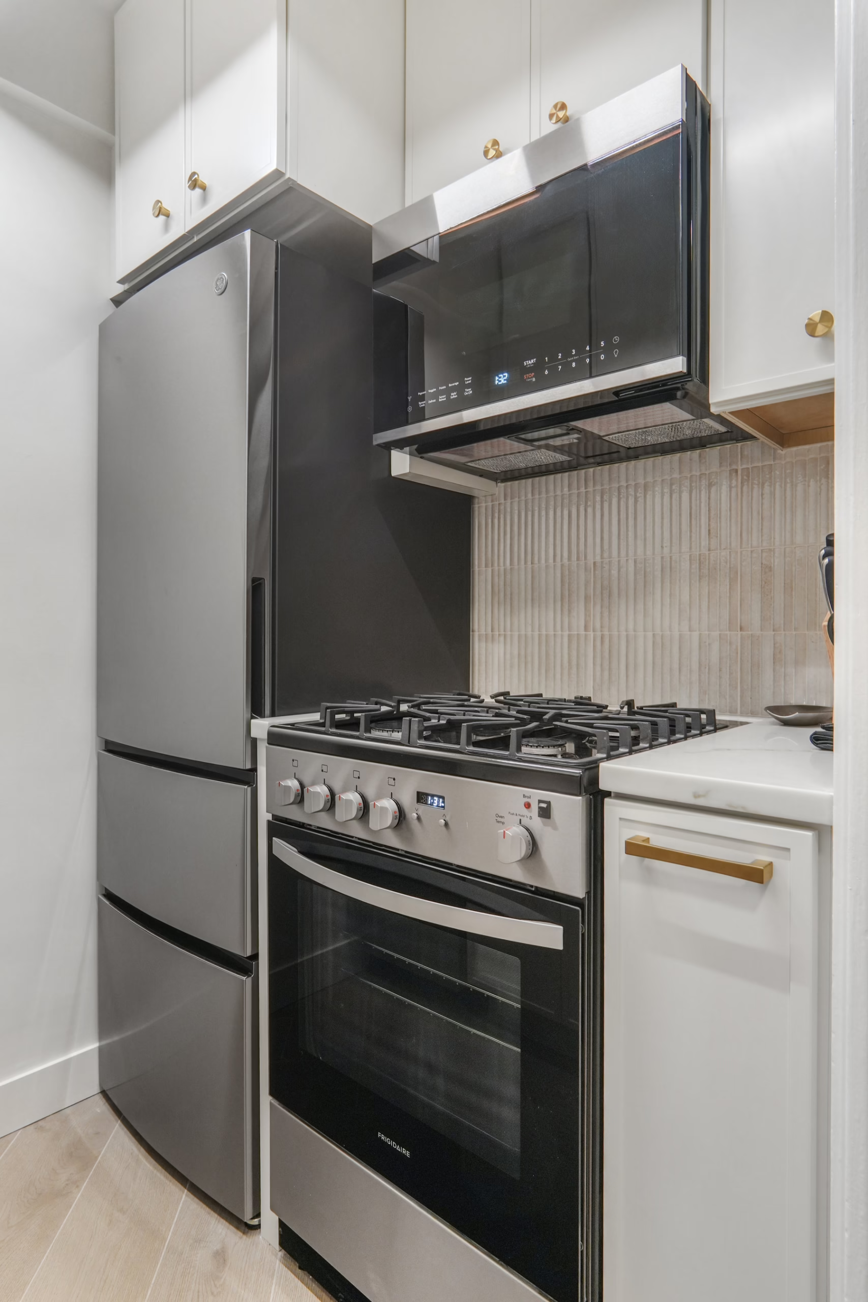
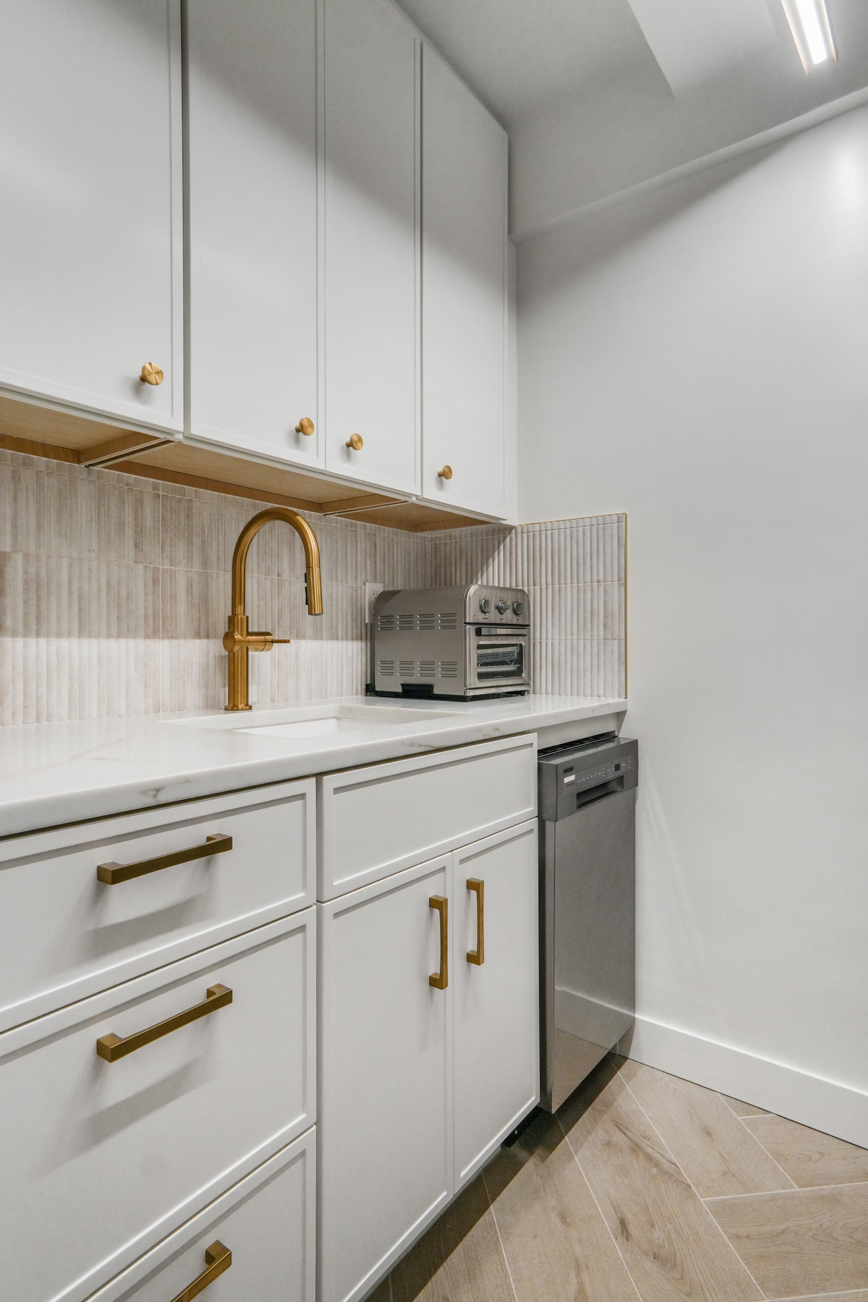
Within the kitchen, every design decision focused on making the existing space work harder. Streamlined cabinetry, improved lighting, and brighter finishes helped the room feel more open, while a revised internal arrangement made better use of available preparation and storage space. Thoughtful organization supported a more intuitive workflow, bringing everyday essentials within easier reach and helping keep work surfaces clear.
Connecting Cooking, Dining, and Storage

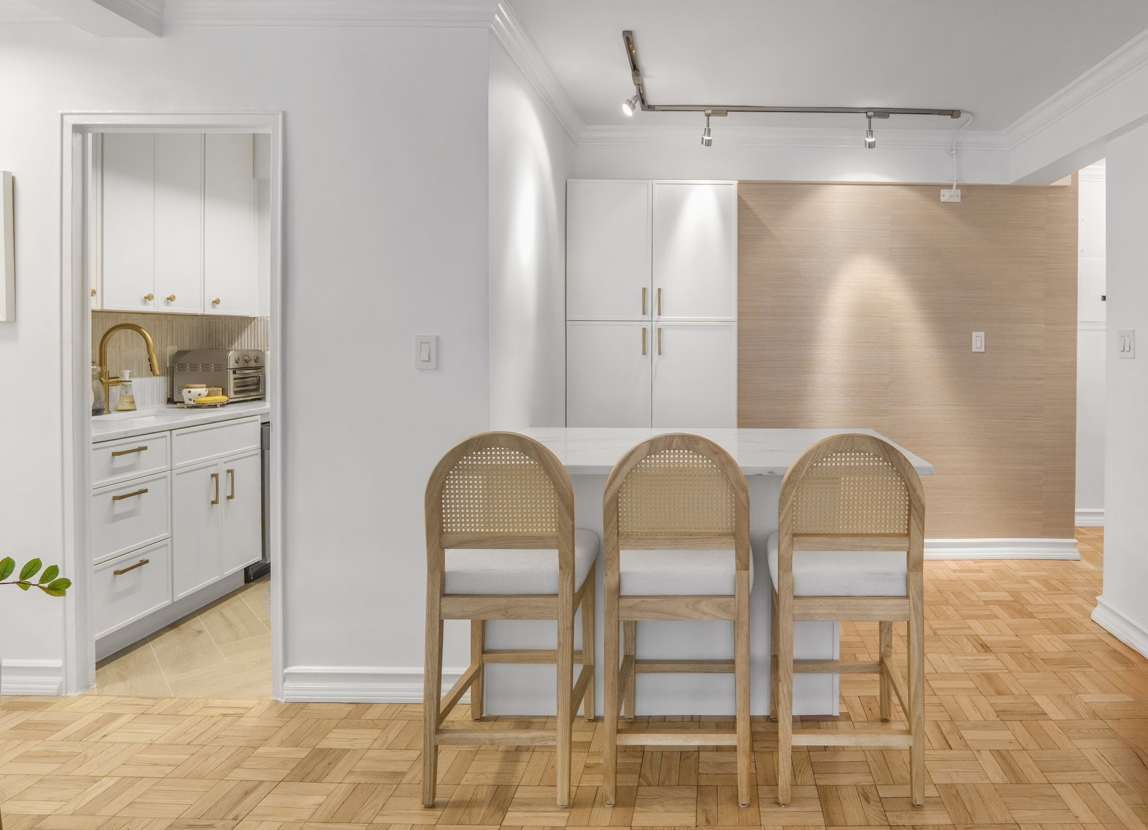
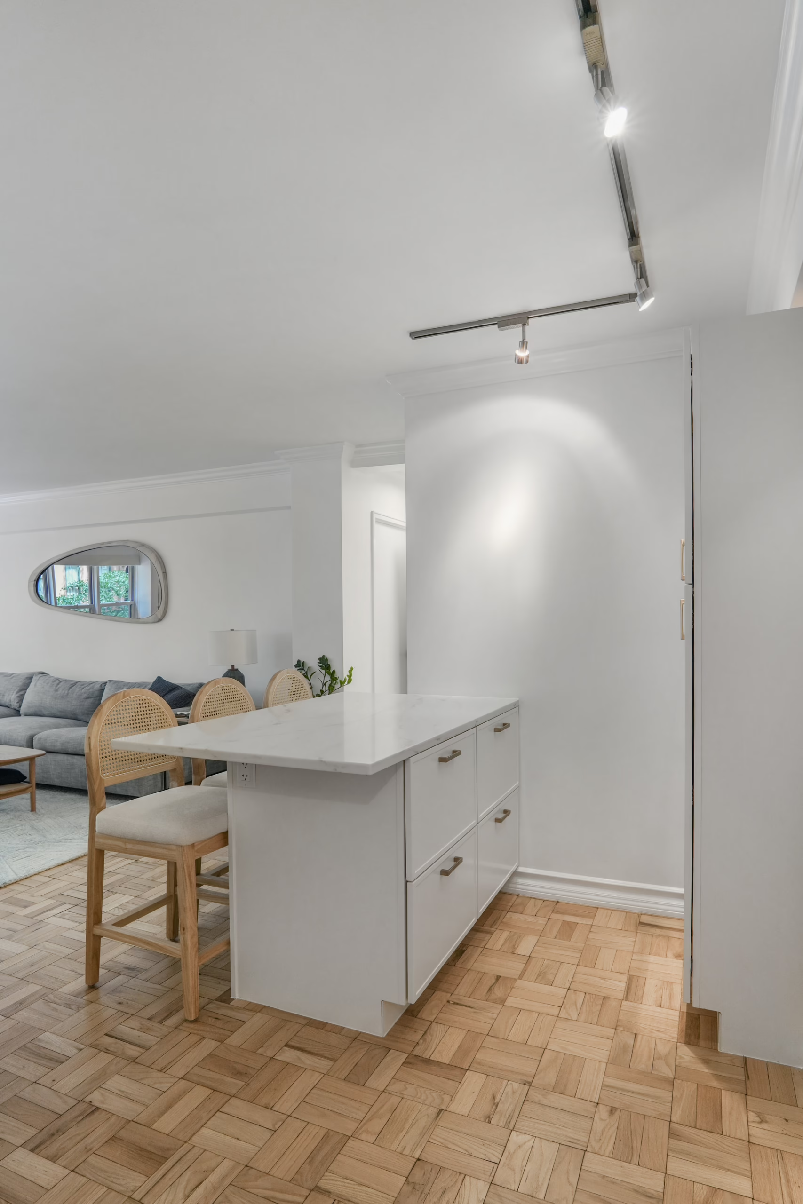
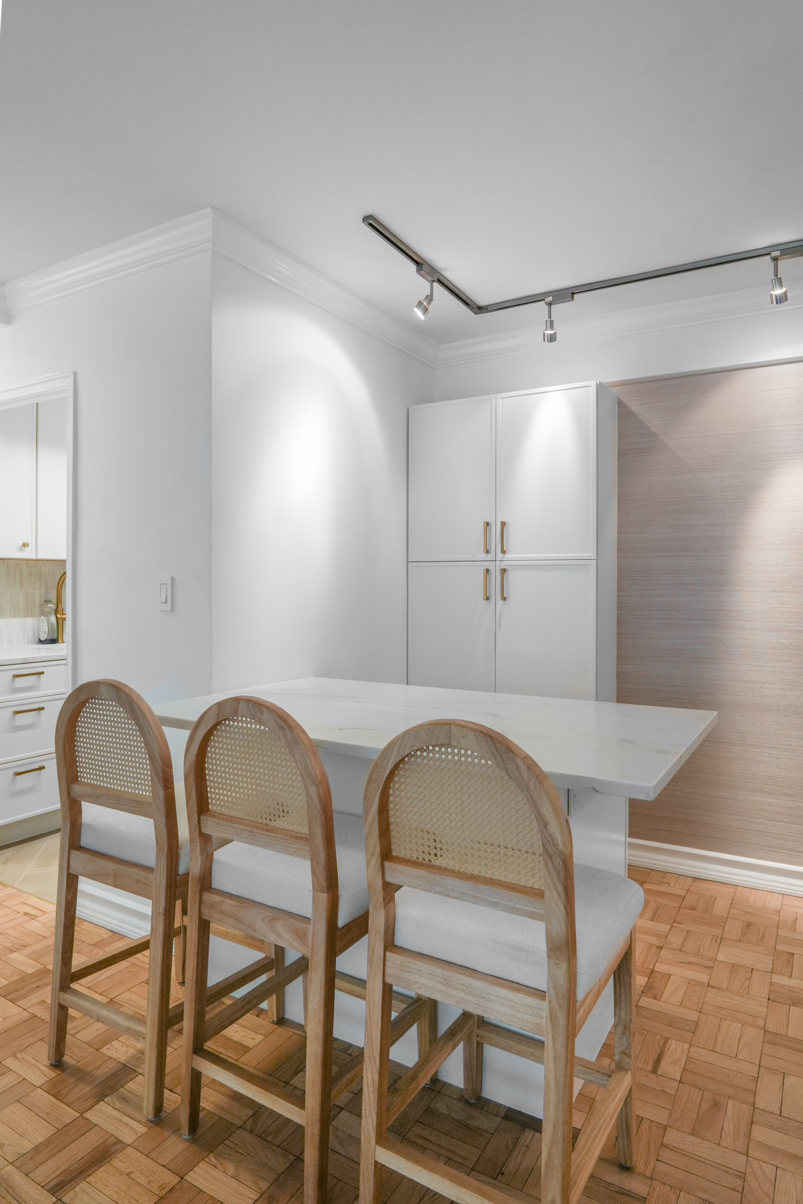
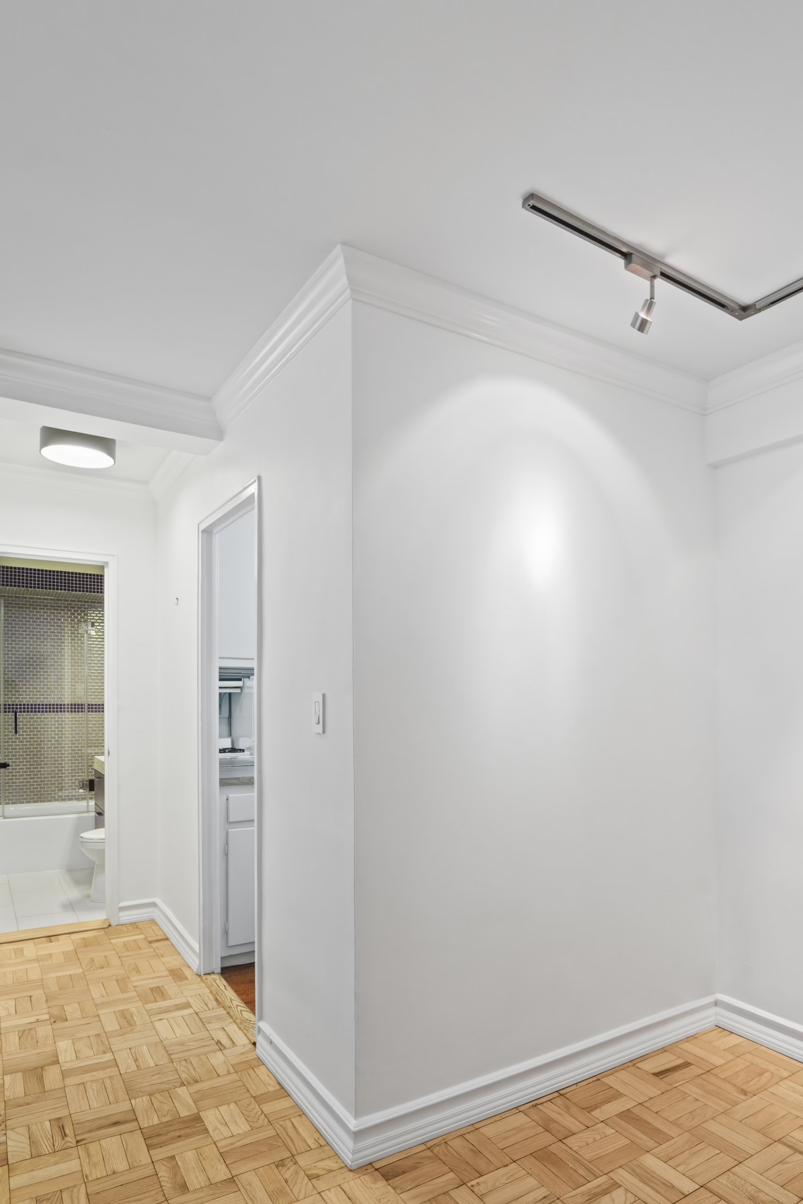
The adjoining dining area became a functional extension of the kitchen. A custom island introduced an additional work surface and storage, while a generous floor-to-ceiling pantry created dedicated space for cookware and dry goods. Together, these additions addressed the apartment’s storage limitations and established a natural connection between meal preparation, dining, and entertaining. The completed renovation demonstrates how carefully planned interior changes can transform a compact Manhattan apartment. By working with the existing layout, we created a brighter, better-organized home with a more cohesive feel throughout.

Services Performed

  • Interior design & space planning
  • Kitchen layout optimization
  • Kitchen cabinetry redesign & installation
  • Interior cabinet organization & storage planning
  • Kitchen lighting updates
  • Primary bathroom renovation
  • Bathroom tile replacement
  • Material & finish selection
  • Dining area reconfiguration
  • Custom kitchen island design & installation
  • Floor-to-ceiling pantry installation

Enjoying what you are
seeing so far?

Contact us for a complimentary consultation.

Start Your Renovation With Us

Fill in the form and our team will contact you shortly.

"*" indicates required fields

This field is for validation purposes and should be left unchanged.
First Name*
Last Name*
Address*
Drop files here or
Accepted file types: jpg, gif, png, pdf, Max. file size: 50 MB, Max. files: 5.