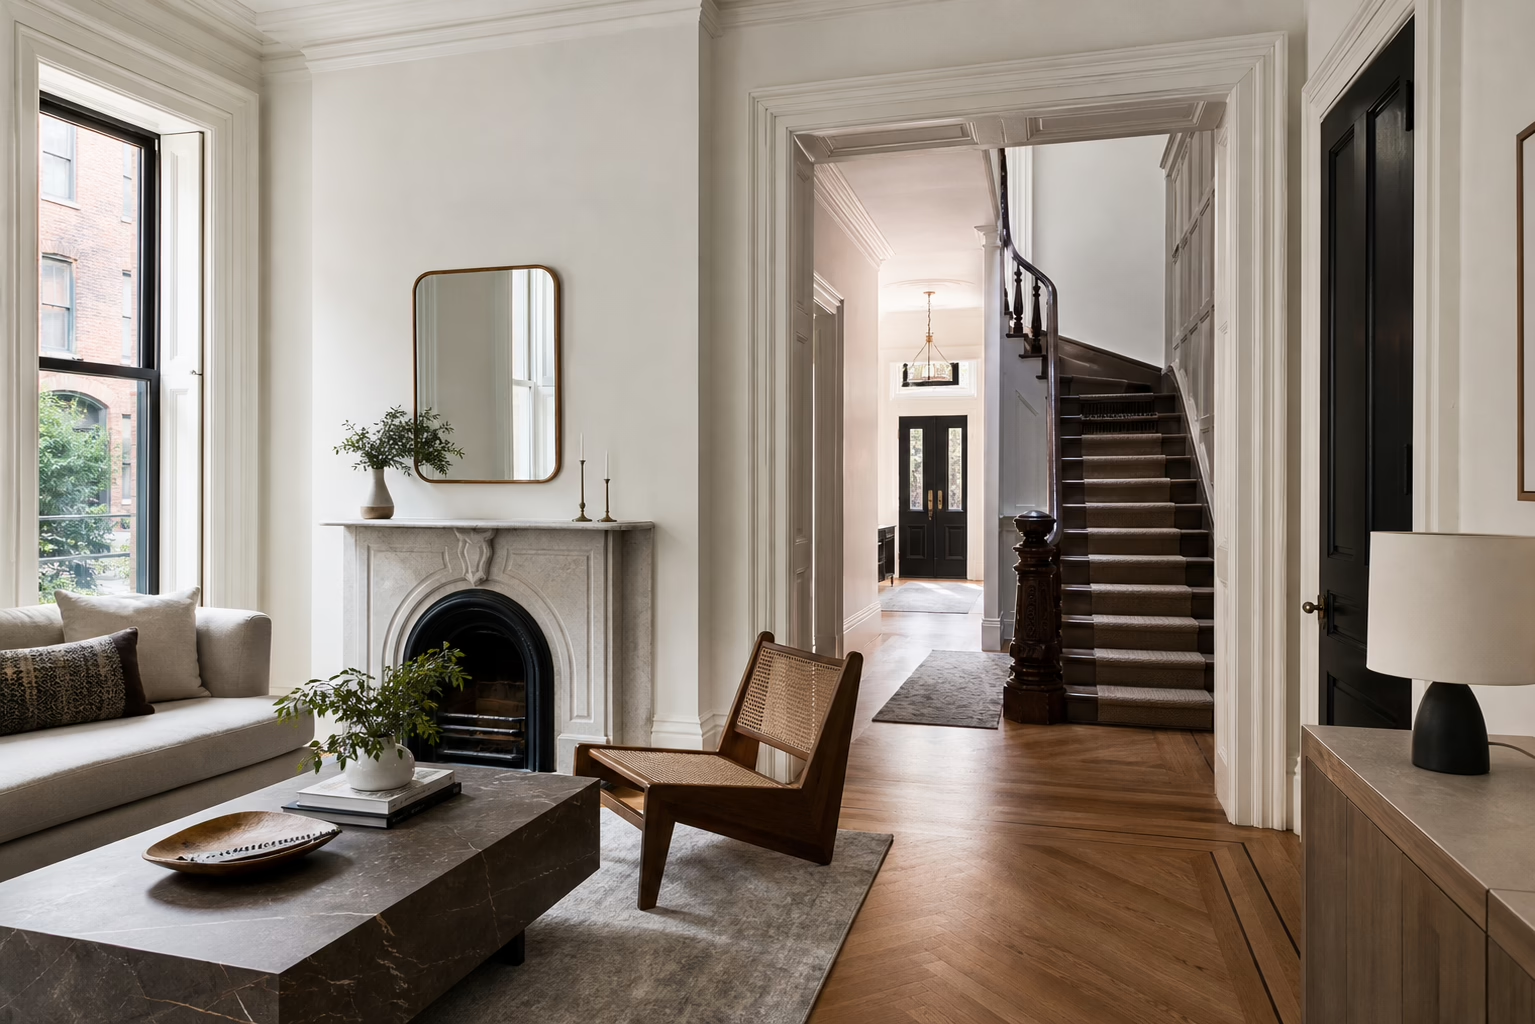
Renovating a Brooklyn brownstone or Manhattan townhouse is not the same as updating a newer apartment. These homes have history, character, and architectural weight – but they also come with older systems, layered renovations from previous owners, narrow floor plates, moisture risks, structural questions, and approval requirements that can change the entire project plan.
That is what makes them so rewarding. And also what makes them complicated.
A successful brownstone or townhouse renovation is not about making an old home look new. The better goal is more precise: preserve what gives the home its character, modernize what no longer works, and plan the construction carefully enough that the finished result feels intentional from the garden level to the top floor.
For homeowners in Brooklyn and Manhattan, that usually means thinking beyond finishes. Layout, structure, plumbing, electrical capacity, waterproofing, stairs, masonry, windows, millwork, permits, and logistics all need to be part of the conversation early.
The most expensive mistakes often happen when the home is treated like a blank canvas. A brownstone or townhouse is rarely blank. It has a past, and the renovation has to work with it.
Quick Answer
A Brooklyn brownstone or Manhattan townhouse renovation should begin with a careful review of the home’s existing conditions, the desired layout changes, and any permit or landmark-related requirements. These projects often involve more than cosmetic upgrades. Depending on the scope, homeowners may need architectural plans, DOB permits, structural review, plumbing and electrical upgrades, exterior restoration planning, basement waterproofing, and custom millwork coordination.
The smartest approach is to plan the home as one connected system. Kitchens, bathrooms, stairs, floors, mechanicals, lighting, and built-ins should not be designed in isolation. In older homes, one decision often affects several others.
For luxury renovations, the goal is not simply to modernize. It is to create a home that feels current while still respecting the architecture that made the property worth renovating in the first place.
Table of contents
- Quick Answer
- Why Brownstone and Townhouse Renovations Are Different
- Brooklyn Brownstone vs. Manhattan Townhouse: What Changes
- Start With the Existing Conditions
- Layout Changes and Structural Planning
- Kitchens in Historic Homes
- Bathrooms, Plumbing, and Waterproofing
- Cellars, Basements, and Moisture Control
- Masonry, Façades, and Landmark Considerations
- Custom Millwork and Original Details
- Permits, DOB Filings, and Approvals
- Budget and Timeline Factors
- A Real Project Example: West Village Townhouse
- How DNB Renovations Approaches Brownstone and Townhouse Projects
- Common Mistakes to Avoid
- Final Thoughts
- Work With DNB Renovations
Why Brownstone and Townhouse Renovations Are Different
A brownstone or townhouse renovation has more layers than a typical interior remodel.
The design layer: how the home should look, feel, and function.
The construction layer: what is actually possible inside the walls.
The preservation layer: which details should be restored, protected, or reinterpreted.
The logistics layer: how materials, trades, demolition, protection, and inspections move through a narrow multi-level home.
In many cases, the house has already been renovated before. Sometimes several times. A wall may hide old framing repairs. A ceiling may conceal outdated wiring. A bathroom may have been moved or patched in a way that no longer meets the standard expected in a luxury renovation. A basement may look usable but still need moisture control before it can become finished living space.
That is why surface-level planning is not enough.
A townhouse can be beautiful on the outside and still need major work inside: upgraded electrical systems, plumbing replacement, HVAC improvements, flooring restoration, stair repair, structural reinforcement, waterproofing, or complete layout reconfiguration.
A strong renovation plan starts by asking what the home needs, not just what the homeowner wants to see at the end.
DNB Contractor Note
In older homes, the design conversation should begin before demolition, but the renovation plan has to stay flexible enough to respond to what demolition reveals. The goal is not to avoid every surprise. The goal is to identify the likely ones early and plan around them.
Brooklyn Brownstone vs. Manhattan Townhouse: What Changes
People often use the words brownstone and townhouse interchangeably, but they are not always the same thing.
A brownstone usually refers to a townhouse with a brown sandstone façade, common in neighborhoods such as Park Slope, Fort Greene, Bedford-Stuyvesant, Clinton Hill, Brooklyn Heights, and parts of Harlem and the Upper West Side. A townhouse is a broader term for a multi-level attached or semi-attached urban home. In Manhattan, townhouses may have brick, limestone, brownstone, or other façades, and they may sit inside historic districts or landmark-sensitive areas.
From a renovation perspective, both property types often share the same challenges:
- Narrow vertical layouts
- Multiple floors with connected systems
- Aging plumbing and electrical infrastructure
- Original stairs, moldings, floors, fireplaces, or trim
- Cellar or basement moisture issues
- Limited access for materials and debris
- Potential façade or exterior restrictions
- Complex coordination between trades
- Higher expectations for custom finishes
- The difference is often in the context.
A Brooklyn brownstone renovation may focus on restoring historic charm while opening up older, compartmentalized layouts for modern family living. A Manhattan townhouse renovation may involve more complex logistics, higher finish expectations, tighter worksite management, and potential landmark or façade considerations.
In both cases, the renovation must respect the home’s architecture while making it work for how people live now.
Start With the Existing Conditions
Before finalizing a design, the home needs to be understood.
That sounds obvious, but it is where many projects become unrealistic. Homeowners may start with inspiration images, but a townhouse renovation has to begin with the actual property: its structure, systems, previous renovations, moisture conditions, and approval requirements.
Important early questions include:
- Are the floors level, or do they need structural review?
- Are the stairs safe, stable, and worth restoring?
- Is the electrical system prepared for modern lighting, appliances, HVAC, and smart home features?
- Are plumbing lines in good enough condition to support new bathrooms or kitchen changes?
- Is there evidence of moisture in the cellar or rear walls?
- Are there old materials that require special handling?
- Can the proposed layout work without major structural intervention?
- Will exterior work require additional review?
- Are original details being protected, restored, or replaced?
The answers can affect the entire budget.
A luxury finish package will not compensate for a poorly planned rough-in phase. If the electrical, plumbing, waterproofing, framing, and mechanical work are not properly addressed, the visible design will eventually suffer.
This is especially true in full gut renovations. Once the walls are open, the project is no longer only about design. It becomes a chance to correct old problems before new finishes go in.
Layout Changes and Structural Planning
Many brownstones and townhouses were designed for a different way of living. Formal rooms, narrow kitchens, closed-off dining areas, small bathrooms, and separated service spaces may not fit a modern household.
Today’s homeowners often want:
- Larger kitchens connected to family or dining areas
- Better flow between the parlor level and garden level
- More functional primary suites
- Additional bathrooms
- Finished basements or garden-level living space
- Home offices
- Improved storage
- Better indoor-outdoor connection
- More natural light
- Cleaner stair and circulation planning
These changes can be transformative, but they need to be studied carefully.
Removing or widening walls may require structural review. Changing stair openings can affect framing and code. Adding bathrooms can affect plumbing runs, waterproofing, ventilation, and ceiling conditions below. Creating an open kitchen may require new electrical capacity, appliance planning, and careful floor transitions.
The goal should not be to force an open-concept layout into every old home. Some townhouses are more elegant when the rooms are connected thoughtfully rather than erased completely.
A good renovation preserves the rhythm of the house while removing the friction that makes it hard to live in.
Kitchens in Historic Homes
The kitchen is often the emotional center of a brownstone or townhouse renovation.
It is also one of the most technically connected spaces in the home.
A luxury kitchen may involve custom cabinetry, stone slabs, integrated appliances, panel-ready refrigeration, specialty lighting, under-cabinet power, a large island, pantry storage, and a stronger relationship to the dining or garden area. But none of that works well if the layout is planned without considering structure, plumbing, ventilation, and electrical capacity.
In older homes, kitchen renovations often require:
- Reworking closed-off layouts
- Updating outdated wiring
- Planning appliance loads
- Coordinating ventilation
- Correcting uneven floors or walls
- Creating better storage without overwhelming the architecture
- Integrating custom millwork with existing trim or moldings
- Managing stone fabrication and installation
- Connecting the kitchen to adjacent living or dining spaces
The best townhouse kitchens do not feel like showroom kitchens dropped into an old home. They feel like they belong there.
That may mean using modern cabinetry with traditional proportions. Or adding a clean-lined island while preserving original moldings. Or opening the kitchen enough for function without removing every trace of the home’s original plan.
The balance matters.
Bathrooms, Plumbing, and Waterproofing
Bathrooms in historic homes can be some of the most rewarding spaces to renovate, but they are also where mistakes become expensive.
Older bathrooms may have outdated plumbing, poor ventilation, uneven framing, limited space, or waterproofing that no longer meets the expectations of a modern renovation. Adding or relocating bathrooms can create even more complexity.
A townhouse renovation may include:
- A new primary bathroom suite
- Guest bathrooms on multiple floors
- Powder rooms near entertaining spaces
- Garden-level or basement bathrooms
- Children’s bathrooms
- Steam showers or spa-like features
- Custom vanities
- Stone slab walls
- Heated floors
- Better lighting and ventilation
Each decision has construction consequences.
A wall-mounted faucet affects rough plumbing.
A curbless shower affects floor structure and waterproofing.
Large-format tile affects wall preparation.
A steam shower affects enclosure, ventilation, and waterproofing details.
A custom vanity affects plumbing, storage, lighting, and electrical planning.
In a luxury renovation, the bathroom should feel calm and refined. But behind the calm, the technical work has to be precise.
DNB Contractor Note
Waterproofing is not the place to improvise. In older homes, especially where bathrooms are stacked or located above finished rooms, the details behind the tile matter as much as the tile itself.
Cellars, Basements, and Moisture Control
One of the biggest opportunities in a townhouse renovation is the lower level.
A cellar, basement, or garden level can become a gym, office, guest suite, playroom, media room, wine storage area, laundry zone, or secondary living space. But this is also where older homes often show their weaknesses first.
Moisture is the main issue.
Before finishing a lower level, the renovation team should evaluate:
- Existing water intrusion
- Foundation conditions
- Drainage
- Waterproofing needs
- Ceiling height
- Ventilation
- Mechanical space
- Egress requirements
- Plumbing possibilities
- Insulation and comfort
- Flooring systems
- Long-term maintenance
A basement that looks dry during a walk-through may still need serious preparation before it can support finished walls, floors, millwork, and mechanical systems.
This is where homeowners sometimes make the mistake of treating the basement like any other room. It is not. If the moisture strategy is weak, the finishes are at risk.
A well-planned lower level can add real functionality to a townhouse. But it has to be built from the outside in: structure, waterproofing, air quality, systems, then finishes.
Masonry, Façades, and Landmark Considerations
Exterior work on a brownstone or townhouse requires a different level of care.
Façade restoration, masonry repair, window replacement, roof work, rear extensions, stoops, railings, and decks can all involve additional review, especially if the property is landmarked or located in a historic district.
This does not mean exterior work is impossible. It means it has to be planned properly.
The team needs to understand what can be repaired, what can be replaced, what must match existing conditions, and when additional approvals may be needed. In some cases, the exterior may be one of the most important parts of the renovation because it protects the home from water, air leakage, and long-term deterioration.
For Brooklyn brownstones, façade work may include brownstone repair, masonry repointing, stoop restoration, cornice work, window coordination, or entry updates. For Manhattan townhouses, exterior work may involve façade preservation, rear-yard work, roof access, terrace or deck coordination, or historic review.
The common thread is this: exterior work should not be separated from the rest of the renovation. If the envelope of the home is not sound, the interior investment is less protected.
Custom Millwork and Original Details
Custom millwork is often what makes a brownstone or townhouse renovation feel truly resolved.
These homes usually have strong architectural bones: stairs, fireplaces, moldings, tall windows, paneled walls, built-ins, pocket doors, or decorative trim. Some details are worth restoring. Others may need to be recreated. And in some rooms, new millwork can help modernize the home without making it feel generic.
Millwork can be used for:
- Libraries
- Media walls
- Mudrooms
- Kitchen cabinetry
- Pantry storage
- Window seats
- Custom closets
- Fireplace surrounds
- Home offices
- Bathroom vanities
- Storage under stairs
- Built-in benches
- Primary suite storage
The best millwork does not look added at the end. It feels planned from the beginning.
That requires coordination with electrical outlets, lighting, HVAC, wall conditions, flooring, hardware, and paint or stain finishes. If those details are not planned early, the final result can feel slightly off, even if the materials are expensive.
In luxury renovation, the difference is often in the transitions: where the millwork meets the wall, how lighting is integrated, how storage disappears, how the proportions relate to the room, and how new work respects original architecture.
Permits, DOB Filings, and Approvals
Permits and approvals are not the most exciting part of a brownstone or townhouse renovation, but they can shape the project from the beginning.
In New York City, many construction and alteration projects require approval and permits from the Department of Buildings. Some minor work may not require a permit, but larger renovations involving structural work, plumbing, electrical work, layout changes, mechanical systems, or exterior work often require more formal review.
Depending on the scope, a project may involve:
- Architectural drawings
- Engineering review
- DOB filings
- Plumbing permits
- Electrical permits
- Structural review
- Inspections
- Landmark or historic district review
- Contractor licensing and insurance documentation
The exact path depends on the property and scope.
For brownstones and townhouses, this is especially important because renovations can involve both interior and exterior work. A kitchen or bathroom renovation may be primarily interior. A full townhouse renovation may involve structure, façade, roof, cellar, rear-yard work, or changes that require a more involved approval path.
The best time to understand this is before the project is priced and scheduled too aggressively.
Approvals are not just paperwork. They affect timeline, budget, sequencing, and what can legally be done.
Budget and Timeline Factors
A brownstone or townhouse renovation can vary widely in cost and timeline because the scope can range from interior updates to a full gut renovation with structural, mechanical, and exterior work.
The main cost drivers usually include:
- Size of the home
- Number of floors
- Existing conditions
- Structural changes
- Kitchen and bathroom scope
- Plumbing and electrical upgrades
- HVAC work
- Basement or cellar finishing
- Waterproofing
- Façade or exterior restoration
- Custom millwork
- Stone and tile selections
- Window and door work
- Smart home systems
- Permit and professional fees
- Level of finish
- Temporary living arrangements
- Project management and trade coordination
The timeline depends on the same factors.
A bathroom-focused renovation may move relatively quickly. A full townhouse gut renovation can take much longer because the work has to be sequenced across multiple floors and trades.
Demolition may reveal issues that need to be addressed before construction can continue. Custom materials may require lead time. Exterior restoration may depend on weather or access. Inspections and approvals may affect when certain phases can move forward.
For homeowners, the best protection is a realistic plan, not an overly optimistic one.
A clear budget should include more than visible finishes. It should also account for hidden conditions, professional services, permits, logistics, protection, and contingency.
A Real Project Example: West Village Townhouse
DNB Renovations’ West Village Townhouse project is a good example of how layered these renovations can become.
This was not a simple cosmetic update. It was a comprehensive multi-level townhouse renovation and exterior restoration, coordinated to keep the home cohesive from floor to floor. The scope included major layout work, extensive custom millwork, a basement conversion with a dedicated gym, improved office functionality, exterior restoration, underfloor heating in key areas, and smart home and security integration.
That kind of project requires more than selecting finishes.
The kitchen has to coordinate with appliance planning, lighting, flooring, and cabinetry. Bathrooms require waterproofing, slab work, plumbing, and fixture coordination. A basement conversion needs comfort, moisture control, mechanical planning, and long-term durability. Millwork affects walls, lighting, outlets, storage, and proportions.
When a townhouse renovation includes several specialty scopes at once, the quality of the final result depends on how well those pieces are coordinated.
The home should not feel like separate projects stacked on top of each other. It should feel like one carefully planned renovation.
How DNB Renovations Approaches Brownstone and Townhouse Projects
DNB Renovations works with homeowners who want a structured, high-end renovation process – one that balances design, construction planning, approvals, trade coordination, and detailed execution.
For Brooklyn brownstones and Manhattan townhouses, that means looking at the home as a complete system. The visible design matters, but so do the conditions behind the walls, the quality of the rough work, the sequence of trades, and the long-term performance of the renovation.
DNB Renovations is fully licensed and insured, with 70+ Google reviews, a 5-year limited labor warranty, BBB accreditation with an A rating, and a DCWP license listed on the company’s website. The company’s work spans full-home renovations, kitchens, bathrooms, interiors, townhouses, apartments, and high-end residential remodeling across NYC and the surrounding areas.
In practice, that means the team is not only asking how the home should look. They are also asking:
- What should be preserved?
- What needs to be opened and inspected?
- Where are the structural risks?
- What building systems need to be upgraded?
- Which approvals may be required?
- Where should custom millwork be planned early?
- How will materials move through the home?
- Which trades need to happen first?
- What details will affect the finished result later?
A brownstone or townhouse renovation works best when those questions are answered before the project is already moving at full speed.
The goal is not to strip the home of its character. The goal is to make that character livable, functional, and durable for modern life.
Common Mistakes to Avoid
Treating the home like a new build
A brownstone or townhouse has constraints. The renovation should respect the existing structure, proportions, and details instead of forcing a generic modern layout into an older shell.
Starting with finishes before inspecting systems
Beautiful tile, stone, cabinetry, and fixtures matter. But plumbing, electrical, framing, waterproofing, HVAC, and structural conditions need to be understood early.
Underestimating basement moisture
A finished lower level can add tremendous value, but only if moisture control and ventilation are handled properly before finishes are installed.
Removing too much character
Not every old detail needs to stay, but removing too much can make the home feel flat. The strongest renovations usually preserve or reinterpret the architectural elements that give the house its identity.
Planning custom millwork too late
Built-ins, vanities, libraries, closets, and kitchen cabinetry should be coordinated with lighting, electrical, HVAC, flooring, and wall conditions. If millwork is treated as an afterthought, the final result may feel less integrated.
Forgetting about logistics
Townhouse renovations involve stairs, narrow access, material deliveries, debris removal, work-hour restrictions, protection, and trade sequencing. Logistics should be part of the plan, not something handled casually once work begins.
Assuming permits are simple
Some work may not require permits, but larger renovation scopes often do. DOB filings, inspections, landmark considerations, and professional drawings can affect both budget and timeline.
Final Thoughts
Renovating a Brooklyn brownstone or Manhattan townhouse is one of the most rewarding types of residential renovation in New York. These homes have scale, texture, history, and a level of architectural character that is difficult to recreate.
But they also demand discipline.
A successful renovation needs more than a beautiful design. It needs a realistic understanding of the home’s existing conditions, a clear plan for approvals and construction, strong trade coordination, and careful decisions about what to preserve, what to modernize, and what to rebuild.
The best results do not erase the history of the home. They make it work better.
A brownstone or townhouse should feel updated, but not generic. Comfortable, but not over-simplified. Modern, but still rooted in the architecture that made it special in the first place.
That balance is where the real value of the renovation lives.
Work With DNB Renovations
If you are planning a Brooklyn brownstone or Manhattan townhouse renovation, DNB Renovations can help you move from early planning to final build with a clear, structured process.
Our team works across full-home renovations, kitchens, bathrooms, custom interiors, townhouse renovations, and high-end residential remodeling. We help homeowners think through design direction, approvals, construction planning, material coordination, and the details that make historic homes feel livable for modern life.
Contact DNB Renovations to discuss your project and start planning a renovation that respects the character of your home while making it work beautifully for the way you live now.