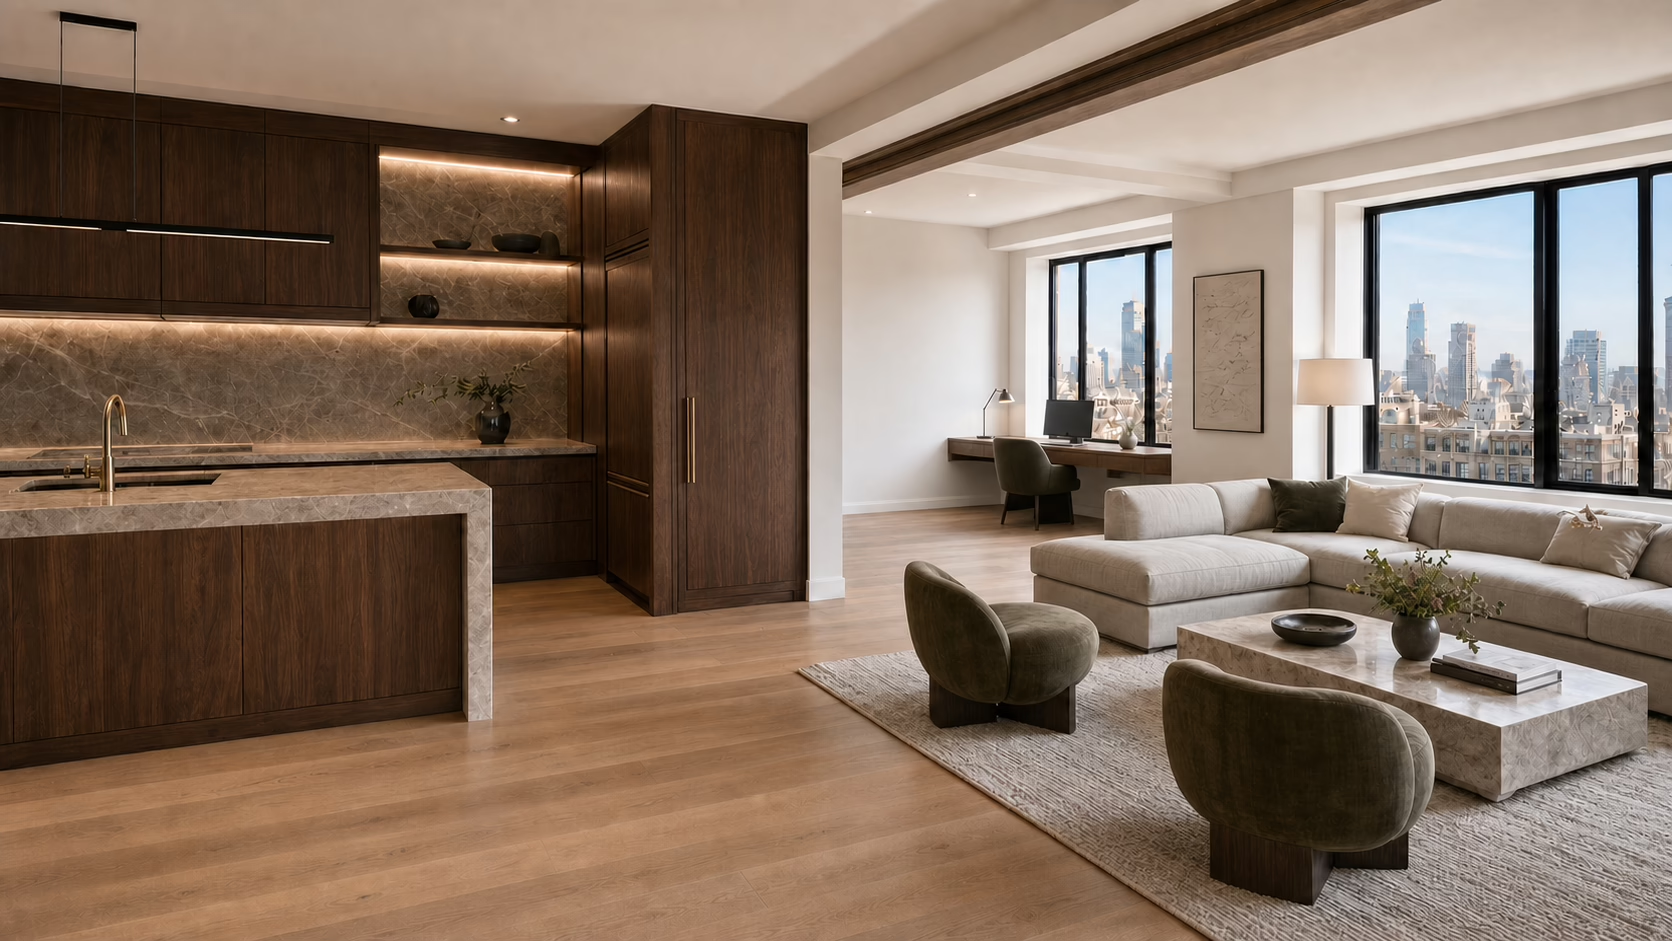
Renovating a luxury home in New York City is rarely a simple construction project. It is a chain of decisions: design, budget, permits, building rules, materials, trades, timelines, and the practical details that only become visible once drawings meet real walls.
That is where many homeowners get stuck.
Should you hire an architect first and then bring in a general contractor? Or should you work with a design-build team that manages both the design and construction side from the beginning?
There is no single answer for every home. A landmark townhouse, a pre-war co-op, a Manhattan condo, and a full brownstone renovation can all require different levels of design, filing, coordination, and construction planning. But for many luxury NYC renovations, the delivery model matters as much as the design itself.
A beautiful concept is only useful if it can be approved, priced, built, and completed with control.
Quick Answer
For luxury NYC renovations, the smartest approach is often the one that connects design, budgeting, approvals, and construction as early as possible.
An architect-led process can work well for highly specialized architectural projects, especially when the homeowner wants an independent design professional to develop the concept before bidding the work. A design-build approach is often more efficient when the homeowner wants one coordinated team responsible for design direction, construction feasibility, budget alignment, scheduling, approvals, and project delivery.
In New York City, where renovations may involve DOB filings, co-op or condo board approvals, alteration agreements, insurance requirements, old building systems, and limited work hours, early coordination can prevent expensive surprises later.
Table of Contents
- What the Architect-Led Model Looks Like
- What Design-Build Means
- Why NYC Renovations Are Different
- Budget Control: Where Projects Often Drift
- Permits, Filings, and Building Approvals
- Communication and Accountability
- When an Architect-Led Model Makes Sense
- When Design-Build Is the Smarter Choice
- Comparison: Architect-Led vs. Design-Build
- How DNB Renovations Approaches Luxury NYC Projects
What the Architect-Led Model Looks Like
In a traditional architect-led renovation, the homeowner usually hires an architect or architectural firm first. The architect develops the design concept, prepares drawings, coordinates with consultants if needed, and may help with permit filings or bidding. Once the design is developed, contractors are invited to price the work.
This model can be very effective for certain projects. It gives the homeowner an independent design advocate and can be useful when the architectural vision is complex, highly custom, or involves major structural or exterior changes.
But the process has a weakness that many homeowners only discover later: the contractor often enters the conversation after important design decisions have already been made.
That can create a gap between what was designed, what the building will approve, what the budget can support, and what can be built without major changes.
This is not because architects or contractors are doing anything wrong. It is simply a structural issue in the process. If design and construction are separated too far, pricing and feasibility can arrive late.
And in New York City, “late” can be expensive.
A homeowner may spend months developing a design package, only to learn during bidding that the project is significantly over budget. Or that a plumbing move is more complicated than expected. Or that the building requires additional drawings, insurance documentation, or approval steps before work can begin.
The result is often redesign, delay, or compromise.
What Design-Build Means
Design-build is a project delivery model where one coordinated team manages both the design and construction process. Instead of separating the design team from the builder, the homeowner works with a group that can align design ideas with budget, schedule, materials, permits, and construction realities from the beginning.
In a luxury renovation, this does not mean design becomes less important. Done properly, it means design decisions are tested earlier.
Can this layout be built within the existing plumbing constraints?
Will the building allow this bathroom expansion?
Does the electrical system need an upgrade before the kitchen plan is finalized?
Is the custom millwork being designed around real wall conditions, HVAC locations, and lighting plans?
Will the selected materials affect lead time and construction sequencing?
These are not small questions. They shape the final outcome.
A strong design-build process keeps the homeowner from falling in love with a plan that has not yet been checked against the realities of the building.
DNB Contractor Note:
The best time to discuss plumbing, electrical capacity, waterproofing, ventilation, building rules, and material lead times is before the design is finalized – not after the demolition date is already on the calendar.
Why NYC Renovations Are Different
A luxury renovation in New York is not like remodeling a newer suburban home with open access, flexible work hours, and straightforward logistics.
In NYC, the project may involve:
- Co-op or condo board approval
- Alteration agreements
- Building management review
- DOB filings or permits
- Insurance certificate requirements
- Limited work hours
- Elevator reservations
- Service entrance rules
- Noise restrictions
- Neighbor protections
- Older plumbing and electrical systems
- Lead, asbestos, or pre-war building conditions
- Landmark or historic district considerations
- Strict rules around wet-over-dry layouts
- Material delivery constraints
Even a relatively contained apartment renovation can become complicated if the building has strict requirements.
A bathroom renovation may depend on drain locations, waterproofing rules, and whether the building allows any layout changes. A kitchen renovation may be limited by plumbing risers, gas lines, ventilation, electrical load, and building approval. A townhouse renovation may involve structural questions, facade concerns, roof work, masonry, or cellar conditions.
This is why the project delivery model matters.
If the team designing the space is not closely connected to the team that will build it, important constraints can surface too late.
Budget Control: Where Projects Often Drift
Luxury renovations do not usually go over budget because of one dramatic mistake. More often, the budget drifts in smaller ways.
A layout change requires more plumbing work than expected.
A cabinet package grows after appliance selections are finalized.
Stone slabs are selected before fabrication and installation costs are fully understood.
A wall is opened and older wiring needs to be replaced.
The building asks for additional documentation.
A custom item has a longer lead time, which affects scheduling.
None of these issues are unusual. The problem is when they are discovered after the homeowner has already committed emotionally and financially to a design direction.
In an architect-led process, budget control depends heavily on how early the contractor is brought in and how detailed the pricing process is. If the contractor only prices the project after the design is complete, the homeowner may face a difficult choice: increase the budget, reduce the scope, or redesign.
In a design-build process, budgeting can happen in stages. Early concepts can be reviewed against rough cost expectations. Material choices can be discussed in relation to the overall budget. Scope decisions can be prioritized before the project becomes too rigid.
This does not eliminate every surprise. Renovation always carries some unknowns, especially in older buildings. But it makes the decision-making process more grounded.
Permits, Filings, and Building Approvals
In NYC, the question is not only “Do we need a permit?” It is also “Who needs to prepare the documents, who needs to review them, and what does the building require before work can start?”
Some cosmetic work may not require a DOB permit. But many renovations that involve construction, layout changes, plumbing, electrical work, mechanical systems, structural work, or changes to use can require filings, permits, licensed trades, or professional drawings.
For co-op and condo renovations, DOB approval is only one part of the picture. The building may still require:
- Alteration agreement review
- Board approval
- Building architect review
- Insurance certificates
- Contractor license documentation
- Work schedule approval
- Protection plans for common areas
- Neighbor notification
- Rules for demolition, deliveries, and elevator use
This is where many homeowners underestimate the process.
A design can be beautiful and still be incomplete from an approval standpoint. The board may want more detail. The building architect may question plumbing or waterproofing. Management may require specific insurance language. Work may not be allowed to begin until every document is accepted.
Design-build can be helpful because the approval path is considered alongside the design and construction plan. Instead of treating paperwork as a separate administrative step, a coordinated team can plan around it early.
DNB Contractor Note:
In many NYC apartment renovations, the slowest part of the project is not the tile installation, cabinetry, or painting. It is the approval process before construction begins. Homeowners should expect the planning phase to carry real weight.
Communication and Accountability
One of the biggest differences between architect-led and design-build renovation is accountability.
In a traditional model, the homeowner may need to coordinate between the architect, contractor, designer, consultants, building management, suppliers, and sometimes separate trades. If something changes, responsibility can become unclear.
The architect may say the contractor priced the work too high.
The contractor may say the drawings did not account for field conditions.
The building may request revisions.
The homeowner may be stuck in the middle trying to translate between everyone.
This can work if the homeowner has time, experience, and a strong project team. But for many busy NYC homeowners, it becomes exhausting.
In a design-build model, the communication is more centralized. The homeowner still makes decisions, but the design and construction sides are not working as separate worlds. Questions can be resolved faster because the people responsible for building the project are involved before the design is locked.
That can be especially important in luxury renovations, where the details matter.
A recessed medicine cabinet may affect framing.
A flush stone niche may affect waterproofing.
A custom vanity may affect plumbing rough-ins.
Integrated lighting may affect millwork construction.
Large-format tile may affect wall preparation.
A new kitchen island may affect electrical and flooring work.
When these conversations happen early, the finished space feels intentional rather than patched together.
A Real Project Example: West Village Townhouse
A project like DNB Renovations West Village Townhouse shows why renovation delivery is not just a theoretical decision.
This was a multi-level townhouse renovation and exterior restoration, designed to make the home feel cohesive, highly functional, warm, and elevated. The scope included layout reconfiguration, five bathroom remodels, kitchen redesign, premium appliance integration, extensive custom millwork and built-ins, lighting design, smart home integration, security upgrades, underfloor heating in key areas, and exterior restoration.
On a project like this, design decisions do not live in separate boxes.
The kitchen affects lighting, appliance planning, flooring, and millwork.
Bathrooms affect plumbing, waterproofing, slab installation, and fixture coordination.
Smart home systems affect electrical planning and sequencing.
Exterior work affects schedule, access, and trade coordination.
That is where a connected process becomes valuable. The renovation has to feel consistent from floor to floor, but it also has to be planned in a way that trades, materials, approvals, and sequencing can support.
For luxury townhouse work, the difference between “nice finishes” and a truly resolved renovation is often the coordination behind the walls.
When an Architect-Led Model Makes Sense
A traditional architect-led process can be the right choice in certain situations.
It may make sense when:
- The project involves significant structural redesign
- The homeowner wants a highly independent architectural concept
- The property is landmarked or architecturally sensitive
- The renovation includes major exterior work
- The homeowner already has a trusted architect
- The project requires a long conceptual design phase
- The owner wants to bid the completed design to multiple contractors
For certain brownstone, townhouse, or estate-scale projects, an architect-led process can provide strong design leadership. Some homeowners also prefer having the architect act as a separate advisor during construction.
The key is not to assume that an architect-led process is automatically better or worse. The important question is whether construction input, budgeting, and approval planning are brought in early enough.
If they are not, the homeowner may still face the same late-stage problems.
When Design-Build Is the Smarter Choice
Design-build is often the better fit when the homeowner wants a more integrated process from the beginning.
It can be especially useful for:
- Full apartment renovations
- Luxury kitchen renovations
- Bathroom renovations in co-ops or condos
- Townhouse interior renovations
- Gut renovations
- Projects with complex finish coordination
- Renovations where budget control is important
- Homes where construction feasibility needs to guide design decisions
- Owners who want one team managing the process
Design-build is also practical when the homeowner wants fewer handoffs.
Instead of moving from designer to architect to contractor to trades to project manager, the process is more connected. The same team can think through scope, pricing, schedule, materials, approvals, construction sequencing, and final delivery.
This is not about making the renovation less custom. In many cases, it allows the custom work to be planned more intelligently.
A luxury renovation should not feel improvised. It should feel coordinated.
Architect-Led vs. Design-Build: A Practical Comparison
| Factor | Architect-Led Renovation | Design-Build Renovation |
| Main structure | Separate design and construction teams | One coordinated design and construction team |
| Best for | Highly architectural or specialized projects | Integrated luxury renovations with budget and schedule coordination |
| Budget feedback | Often comes after design development or during bidding | Can begin earlier during design planning |
| Communication | Homeowner may coordinate between several parties | More centralized communication |
| Accountability | Split between architect, contractor, and consultants | More unified responsibility |
| NYC approvals | May require separate coordination between architect, contractor, and building | Approval planning can be built into the process earlier |
| Flexibility | Strong for independent design exploration | Strong for feasibility-driven design decisions |
| Risk | Late pricing or constructability issues | Requires choosing a highly capable design-build team |
| Homeowner involvement | Often higher coordination burden | More guided and managed process |
Neither model is automatically right for every project. The best choice depends on the property, scope, budget, timeline, and how much coordination the homeowner wants to manage personally.
The Real Question: Who Connects the Dots?
Many homeowners frame the decision as “architect or contractor?” But that is not the real issue.
The real issue is who connects the dots.
Who checks the design against the budget?
Who understands what the building will approve?
Who coordinates drawings, materials, trades, and schedule?
Who notices when a design detail will create a construction problem?
Who keeps the homeowner from making expensive decisions in the wrong order?
That is where a strong design-build team can provide value.
In luxury renovation, the expensive mistakes are often not obvious at first. They happen in the gaps between disciplines: design without pricing, pricing without drawings, material selections without lead-time planning, construction without early approval coordination.
The smarter process closes those gaps.
How DNB Renovations Approaches Luxury NYC Projects
DNB Renovations works with homeowners who want a more organized, accountable renovation process – one that connects design direction, construction planning, approvals, materials, and project management from the start.
For NYC apartments, co-ops, condos, townhouses, and full-home renovations, that coordination matters. The final result depends not only on the finishes selected, but on how well the project is planned before construction begins.
DNB Renovations is fully licensed and insured, with 70+ Google reviews, a 7-year limited labor warranty, BBB accreditation with an A rating, and a DCWP license listed on the company’s website. These trust signals matter, but they are only useful when they translate into a more organized renovation experience.
A luxury kitchen needs more than custom cabinetry and stone. It needs appliance planning, electrical coordination, ventilation, storage logic, and installation sequencing.
A spa-like bathroom needs more than beautiful tile. It needs waterproofing, drainage, lighting, ventilation, board approval awareness, and careful work behind the walls.
A townhouse renovation needs more than a visual concept. It may require structural review, system upgrades, stair and flooring coordination, masonry considerations, and a realistic plan for phasing the work.
DNB’s role is to help homeowners move through that complexity with clarity.
That means reviewing the scope carefully, identifying potential constraints early, coordinating the right professionals and trades, and keeping the finished vision connected to real construction decisions.
The goal is not just a beautiful renovation. The goal is a renovation that can actually be built well.
Common Mistakes Homeowners Make
Starting with finishes before understanding the scope
Tile, cabinetry, fixtures, and lighting are important. But in NYC, the hidden work often determines what is possible. Plumbing, electrical, waterproofing, ventilation, approvals, and building rules should be understood before the design becomes too detailed.
Assuming the building will approve the layout
A co-op or condo board may have rules that affect bathroom expansion, kitchen relocation, wet-over-dry layouts, work hours, soundproofing, and contractor insurance. These rules should be reviewed early.
Getting drawings without early budget feedback
A complete design package is valuable, but if it is created without pricing input, the homeowner may end up redesigning after bids come in.
Choosing the lowest bid without comparing scope
Two bids can look very different because they include different assumptions. A lower number may exclude important details, allowances, protection, project management, or finish coordination.
Treating project management as an afterthought
Luxury renovations involve many moving parts. Without strong coordination, even good trades can work out of sequence or miss details that affect the final finish.
Final Thoughts
The best renovation model is the one that fits the project and protects the homeowner from unnecessary risk.
For some luxury NYC homes, an architect-led process is the right path. For many others, especially apartments, co-ops, condos, kitchens, bathrooms, townhouses, and full-home renovations, design-build offers a more connected way to move from idea to finished space.
The value is not only convenience. It is alignment.
When design, budget, approvals, construction, and project management are connected early, the homeowner can make better decisions. The team can identify problems before they become expensive. The finished home can feel more intentional because the process behind it was more controlled.
A luxury renovation should not depend on guesswork. It should be planned, coordinated, and built with the same level of care that goes into the final design.
Work With DNB Renovations
If you are planning a luxury renovation in New York City, DNB Renovations can help you evaluate the right path for your home – from design direction and scope planning to construction coordination and final delivery.
Whether you are renovating a co-op, condo, townhouse, kitchen, bathroom, or full residence, the earlier the project is planned with real construction insight, the stronger the final result will be.
Contact DNB Renovations to discuss your project and start with a clear, practical renovation plan.